
Bathroom remodeling guidance
When Is a Bathroom Floor Slope a Remodeling Problem Near Fallbrook Center in West Hills?
Learn how water behavior, measurements, and signs below the finished floor can help distinguish planned drainage from a remodeling concern.
Quick Answer
A bathroom floor slope becomes a remodeling problem when it sends water away from the intended drain, disrupts the finished floor, or suggests movement or moisture damage below the tile. The shower receptor is different: California plumbing provisions generally require its surface to slope to the waste outlet. That requirement does not mean the entire bathroom floor outside the shower should pitch toward a drain.
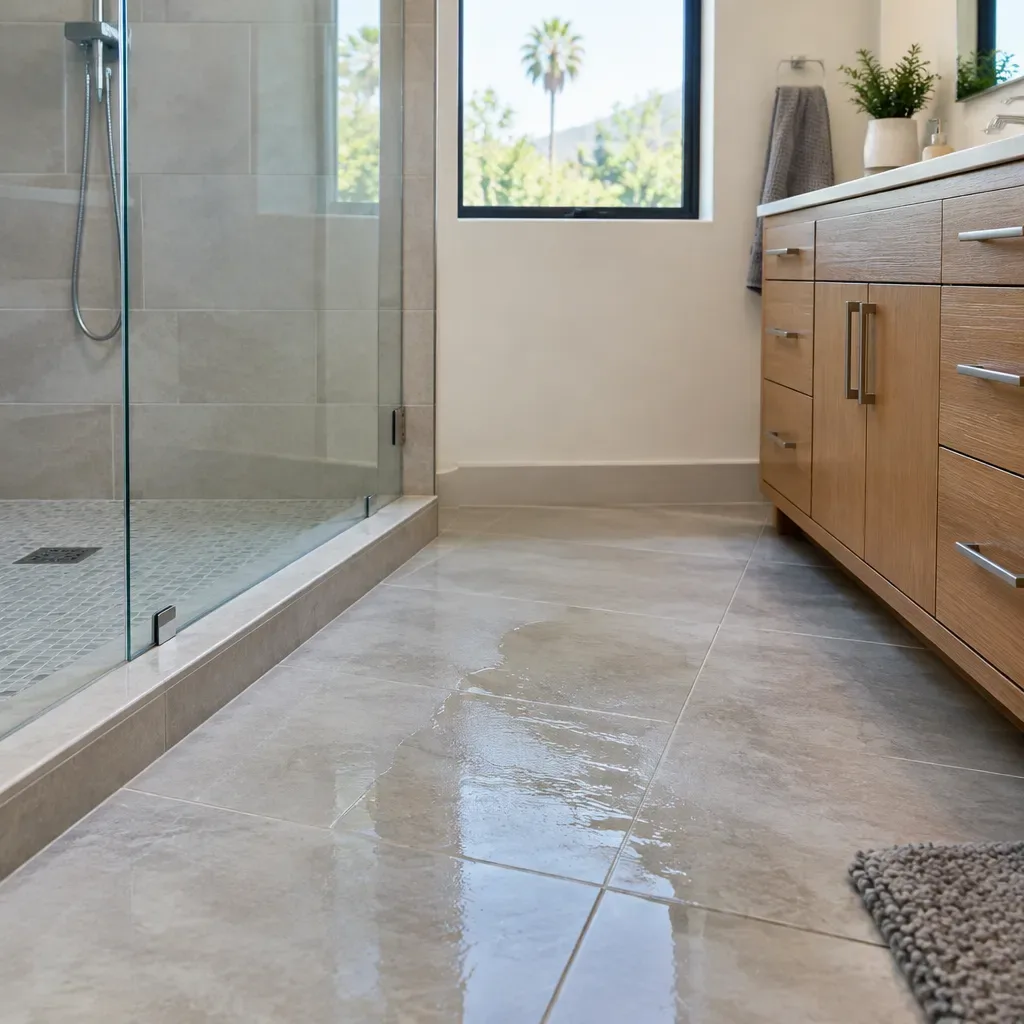
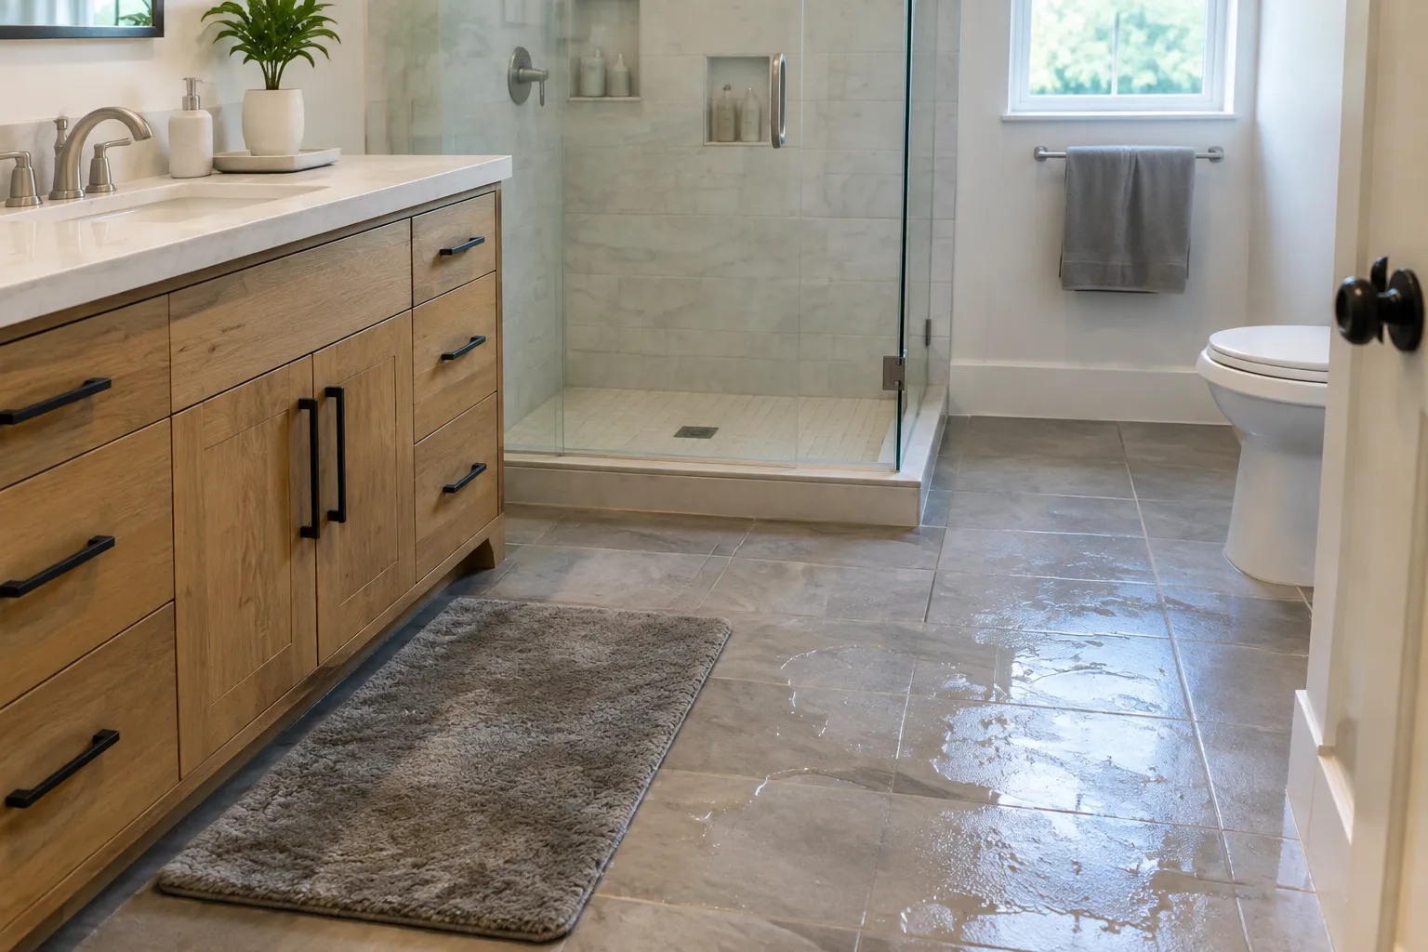
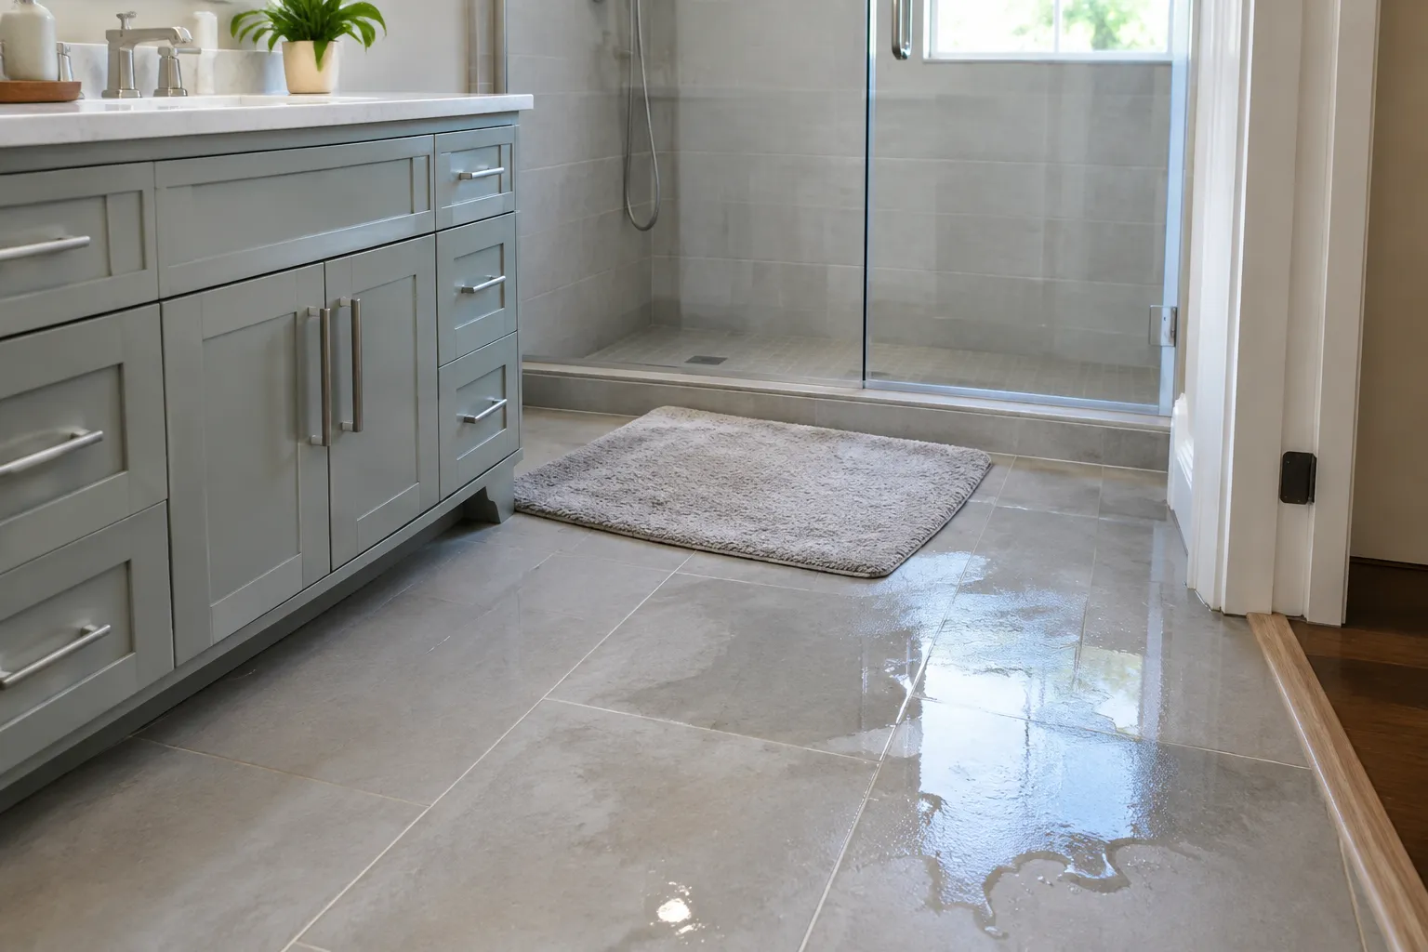
For example, consider a bathroom where a shower drains cleanly, but water from a wet bath mat collects beside the vanity or travels toward the bedroom threshold. That pattern is not proof of a failed subfloor, but it is a useful reason to document the area and have the floor assembly evaluated before installing new finishes. If the issue may lead to tile removal, waterproofing work, or a rebuilt shower, it falls within the planning conversation for bathroom remodeling.
01 / Drainage context
Shower Slope and Dry-Floor Slope Are Different Conditions
The first question is simple: where does the floor slope? A shower receptor, including its tiled surface or shower pan, is designed to guide water to its drain. Under the California Plumbing Code shower receptor provision, the receptor must slope toward the waste outlet. Confirm the current applicable code, edition, section text, and exceptions for project-specific receptor slope requirements.
The dry bathroom floor outside a shower has a different job. It should provide a stable walking surface, accommodate planned transitions, and avoid sending incidental water toward walls, cabinetry, or adjoining rooms. A slight change in elevation at a doorway or between a shower and bathroom floor may be deliberate. An unexplained low area in the middle of the room is a different situation.
Do not use the shower-slope rule to judge the entire room. Curbless showers, accessible designs, wet-room layouts, and renovations with floor drains can have distinct design and accessibility considerations. The applicable plans and authority determine what is required for a particular project.
02 / Practical check
Check the Slope Before Assuming the Tile Is at Fault
Visual impressions can be misleading, especially with patterned tile, uneven lighting, or a floor that meets several surfaces at different heights. A simple record gives a remodeler more useful information than a general description of an “uneven floor.”
Mark the affected area
Use painter’s tape to outline where water pools, where a level rocks, or where the floor appears to dip. Note whether the area is inside the shower, immediately outside it, beside a fixture, or near a doorway.
Measure across the span
Place a straightedge or long level across the area. Measure the largest gap beneath it, then record the length of the straightedge. A 1/4-inch gap over 2 feet and the same gap over 6 feet describe different conditions.
Test water behavior carefully
Use a small amount of clean water only on a finished, dry surface. Watch its direction and photograph where it stops. Do not flood the floor, remove fixtures, or probe through tile or grout.
Record related symptoms
Take photos of cracked grout, loose tile, darkened caulk, stained ceilings below, or a door that has begun to bind. Include the approximate age of the bathroom work and when the symptom first appeared.
A measurement confirms that the surface is not flat. It does not confirm whether the cause is tile installation, a sloped mortar bed, movement in the framing, subfloor deflection, or moisture affecting materials below the finish.
03 / Visual evidence
Signs the Slope Deserves a Remodeling Evaluation
Water behavior matters more than a minor variation detected with a level. A floor can be slightly out of plane without causing a practical problem. Conversely, a subtle slope can become consequential when it directs water into vulnerable areas.
- Water remains on the bathroom floor after normal shower use or cleaning.
- Water leaves the shower area and reaches a wall, vanity base, toilet area, or doorway.
- Grout repeatedly cracks in the same line or tiles sound hollow, shift, or loosen.
- Vinyl flooring feels soft, seams separate, or tile edges appear to have moved.
- Caulk at the tub, shower, or floor-to-wall joint opens repeatedly.
- A ceiling or wall below the bathroom shows staining, bubbling paint, or unexplained moisture.
- The floor’s change in level is new or appears to be increasing.
04 / Diagnosis
What May Be Causing the Unevenness
Several conditions can produce a bathroom floor slope, and more than one may be present. The goal of an evaluation is to distinguish a planned drainage plane from a condition that needs correction.
Installation or finish-level issues
Tile can follow an uneven substrate, and a poorly placed mortar bed can leave a low area that traps water. Isolated lippage, where one tile edge sits higher than the next, may feel like a slope even when the overall floor elevation is stable. These conditions can sometimes be addressed with targeted finish removal and substrate correction, depending on the tile layout and waterproofing details.
Movement below the tile
Wood framing and subflooring can deflect, settle, or be altered during prior work. Cracks that run through both grout and tile, changing floor elevation, or a floor that feels springy are reasons to inspect below the finish rather than simply regrout.
Moisture damage or a plumbing-related problem
Water reaching the subfloor can cause wood-based materials to swell, weaken, or distort. The source might be shower leakage, a failed transition, a plumbing connection, or another water path. A remodeling contractor may coordinate reconstruction work, but a licensed plumbing evaluation can be appropriate when an active supply or drain leak is suspected.
A second common scenario involves a shower that seems to drain normally, while the floor just outside its opening remains wet after each use. The cause could be an inadequate shower entrance detail, a misdirected spray pattern, an out-of-plane floor, or a waterproofing concern. Replacing grout alone may not correct the condition if water is escaping the wet area by design or through a failed assembly.
05 / Remodeling scope
Repair the Surface or Open the Floor?
The right scope depends on what can be verified after the finished surface is assessed. A local repair may be reasonable when the slope is stable, the problem is confined to a small area, and there is no evidence of ongoing moisture or movement. Examples include replacing a limited tile area, correcting a localized mortar issue, or addressing a planned transition that was finished poorly.
More extensive removal is often the sounder approach when there is evidence of substrate damage, repeated cracking, loose tile over a broader area, persistent water migration, or uncertainty about the shower waterproofing. In that situation, covering the condition with new flooring can hide the symptom without correcting the cause.
A professional evaluation should consider the floor’s slope, flatness, and relation to the shower drain and doorway; tile adhesion, grout movement, and perimeter joints; moisture clues at adjacent walls, cabinetry, and the ceiling below; the bathroom’s construction sequence, including prior plumbing or shower changes; and whether the desired repair can preserve waterproofing or requires reconstruction.
The budget difference can be substantial because surface replacement and subfloor or waterproofing work involve different demolition, labor, material, and coordination needs. For broader planning context, review these bathroom remodel cost factors for Woodland Hills homeowners.
06 / Project requirements
Code and Permit Questions Need Project-Specific Answers
The shower receptor slope cited above is a plumbing-code issue. Permit requirements are a separate question. Replacing a finish in kind may be treated differently from moving plumbing, rebuilding a shower pan, changing a drain, or altering walls and framing.
For properties under City of Los Angeles jurisdiction, confirm the current scope and permit path with Los Angeles Department of Building and Safety. A related overview, which bathroom renovations may require an LADBS permit, can help frame the question, but it cannot determine requirements for an individual address or project.
07 / Preparation
What to Prepare Before You Ask for Help
Bring evidence that helps separate a one-time spill from a repeatable drainage or floor-assembly concern. This preparation can make an initial discussion more focused.
- Photos and short videos showing where water travels or pools
- The straightedge length, the largest measured gap, and the area tested
- The bathroom’s approximate remodel age, if known
- Notes on when the issue started and whether it changed after plumbing, tile, or shower work
- Photos of cracks, loose tile, opened caulk joints, or moisture below the room
- Your preferred outcome, such as stopping ponding, rebuilding a shower, updating tile, or addressing suspected hidden damage
A bathroom floor slope does not automatically require a full renovation. It does deserve a closer look when water is being directed to the wrong place or the finish is showing signs of movement beneath it. If the repair scope expands beyond the bathroom, full-home renovation planning may help place the work in a larger project sequence.
Discuss the appropriate repair scope
Bring your measurements, photos of water pooling, and signs of movement so the conversation can focus on the right bathroom remodeling evaluation.
Frequently Asked Questions
Should a bathroom floor slope toward the drain?
Usually, only the shower receptor should slope toward its drain. The California Plumbing Code provision for shower receptors addresses slope toward the waste outlet. A conventional dry bathroom floor outside the shower is not automatically intended to drain to that fixture. A whole-room drainage design may be planned in some specialized layouts, but its details should be evaluated as part of the approved design rather than assumed from a visible slope.
Is a slightly uneven bathroom floor always a remodeling problem?
No. A minor variation may be a stable finish-level issue or a planned transition between surfaces. It becomes more significant when it creates ponding, directs water to a wall or doorway, causes repeated cracking, makes tile loose, or appears to be changing. The practical effect and supporting symptoms matter more than whether a short level detects a small gap.
Why does water pool outside my shower if the shower drain works?
The water may be escaping the shower or reaching a low area outside it. Possible contributors include a poorly directed shower slope, an entrance or threshold detail, spray escaping the enclosure, an uneven dry floor, or a problem within the waterproofed assembly. Observe where water first leaves the shower and where it settles. That sequence is more informative than the final puddle alone.
Can cracked grout prove the subfloor is damaged?
No, cracked grout does not prove subfloor damage. Grout can crack because of movement, inadequate joints, tile installation issues, or normal stress at transitions. When grout cracking is paired with loose tile, a soft floor, recurring moisture, or a changing slope, inspection below the finish may be more appropriate than repeatedly patching the grout.
Can a remodeler level a bathroom floor without removing all the tile?
Sometimes, but only when the problem is localized and the existing assembly can be preserved. A small finish defect may allow limited removal and repair. Broad unevenness, moisture damage, or uncertainty about a shower pan often requires more demolition to correct the substrate and verify waterproofing. The tile pattern, floor framing, and source of the slope affect the practical scope.
Is standing water on bathroom tile harmful?
It can be, particularly when it repeatedly reaches joints, walls, cabinetry, or adjacent flooring. A one-time surface puddle is different from water that regularly migrates outside a shower or remains in the same low area. Persistent water can degrade caulk and grout and may find a path below the finish. Document repeat patterns and address the water route rather than only drying the visible surface.
Does a sloped bathroom floor mean there is a leak?
No. A slope can result from intentional drainage, original construction, tile-setting methods, or movement in the structure. A leak becomes more plausible when there are moisture stains, a soft floor, unexplained odors, damaged material below the bathroom, or a change that follows plumbing work. A plumbing professional may be needed to investigate an active leak before reconstruction begins.
Do I need a permit to repair a sloped bathroom floor in Los Angeles?
It depends on the work being performed and the property’s jurisdiction. Cosmetic finish work can be treated differently from rebuilding a shower receptor, moving a drain, modifying plumbing, or changing framing. Confirm the current requirement with LADBS for the exact address and scope. Do not rely on a general article or a prior permit decision for a different bathroom.