
Bathroom remodeling planning
What Should You Plan Before Converting a Shower Back to a Tub Near Fallbrook Ave in West Hills?
Use measurements, plumbing checks, concealed-condition reviews, and permit questions to determine whether a shower-to-tub conversion is practical.
Quick Answer
Yes, a shower can often be converted back to a tub, but feasibility depends on more than whether a tub appears to fit in the existing opening. Before choosing a fixture, verify the finished-wall dimensions, drain and water-supply locations, floor and framing condition, waterproofing approach, delivery path, and local permit scope. For a property near Fallbrook Ave, the street identifies the area of the question, not the condition or layout of any individual home.
01 / Start with site dimensions
Measure the Finished Opening Before Selecting a Tub
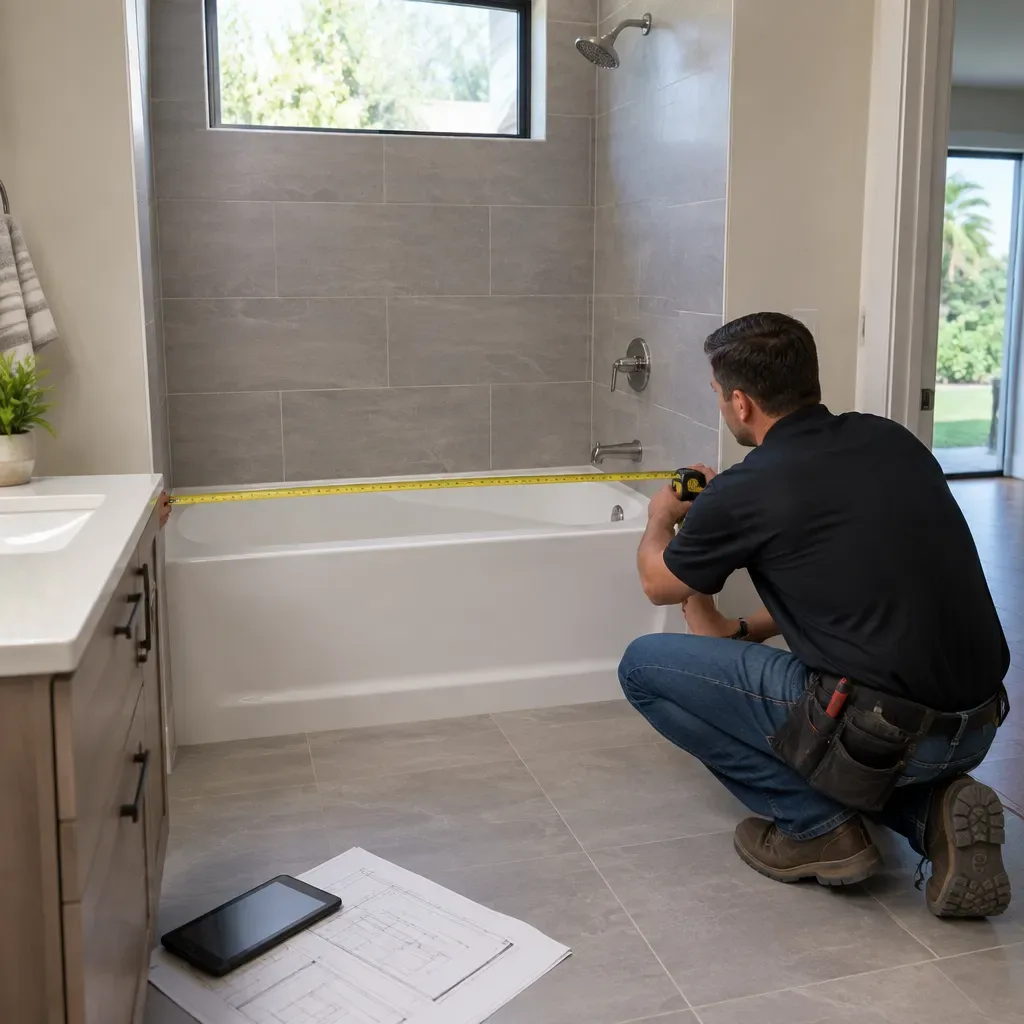
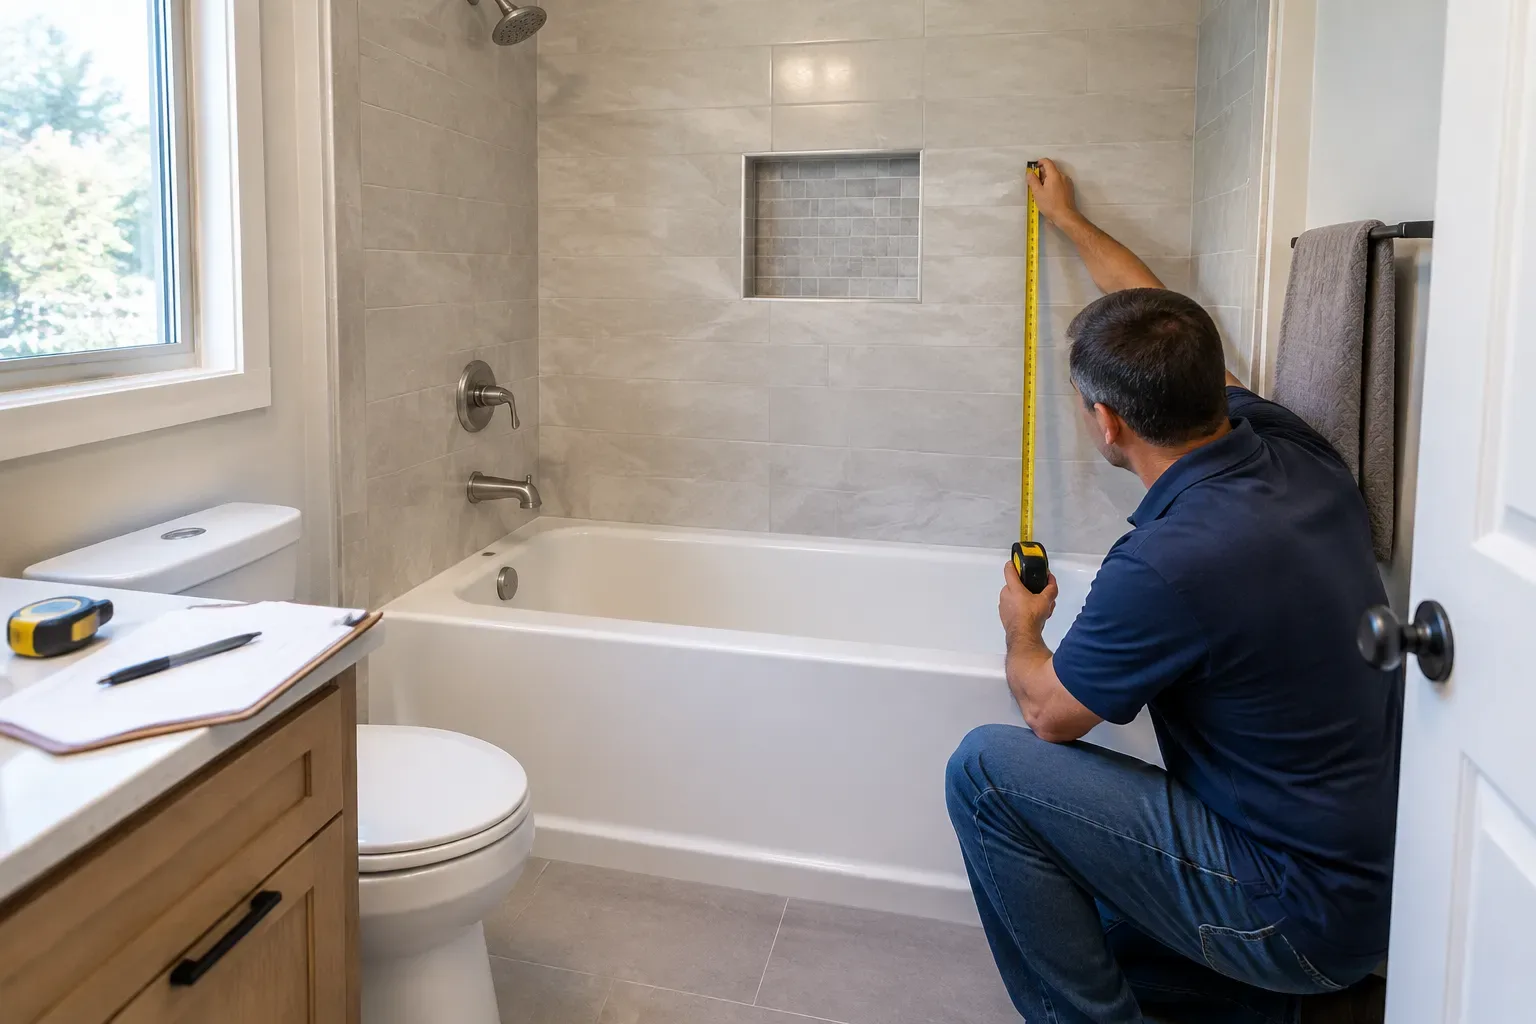
Start by measuring the finished shower opening, not just the visible floor area. Record the opening’s length, width, and height at more than one point, because walls and floors are not always perfectly square or level. Also measure the bathroom doorway, hall turns, and any stair or exterior route needed to bring in the tub.
An alcove tub usually relies on three surrounding walls. That can make it practical when the existing shower is already framed as an alcove, but only if the selected tub’s documented size and installation requirements work with the finished opening. A freestanding tub needs floor space around it and a different approach to drainage, water supply, wall finishes, and cleaning access.
For broader planning beyond the fixture itself, review Renoa’s bathroom remodeling services.
02 / Verify concealed connections
Map the Drain, Valve, Spout, and Water Supplies
A shower-to-tub conversion is not automatically a simple fixture swap. A tub needs a drain and overflow assembly, while a shower drain is commonly centered or placed where the shower floor was sloped. The tub’s drain may be at one end, so its location must be compared with the existing drain route below the floor.
The shower valve may be reusable if its condition, location, compatibility, and final height suit the new design. The tub spout and shower riser also need to be planned as part of the complete valve arrangement. Exposed pipes, access from below, and the materials in the existing plumbing system can affect the scope.
A different scenario is a bathroom above a finished room with no simple ceiling access below. Moving a drain may still be possible, but the team needs to assess how the plumbing can be reached and restored. That access question can matter as much as the distance between the old and new drain locations.
03 / Look behind the finish
Inspect What Demolition May Reveal
Tile, shower pans, and wall panels can conceal conditions that cannot be confirmed from photos alone. Before finalizing the conversion, the work should allow for inspection of the subfloor, framing, drain connection, and wall cavities once the existing shower is removed.
Look for observable concerns such as a soft floor, loose tile, staining on an adjacent ceiling, persistent musty odor, or deteriorated caulk. These signs do not prove a particular cause, but they justify a closer evaluation. Damaged sheathing, framing, or plumbing connections should be corrected before a new tub surround and finish materials cover the area.
A tub also adds a water-filled fixture to the room. The relevant question is not simply whether the floor feels solid from above. The framing arrangement, condition, tub material, fixture weight, and project-specific design should be reviewed together where structural capacity is a concern.
04 / Match the fixture to the room
Choose the Tub Type Around the Room, Not the Other Way Around
The best fixture is the one that fits the room, the household’s needs, and the realistic construction scope.
Alcove tub
Best when three walls already define a suitable opening. It can use a tub surround or tiled walls, but the drain end and finished opening must match the selected model.
Compact tub
Useful when the bathroom cannot accept a longer or deeper fixture. Verify interior bathing space, not only exterior dimensions, before deciding it meets the household’s needs.
Freestanding tub
Creates a different visual result but needs surrounding clearance, a suitable floor plan, and careful planning for filler location, cleaning, and finished-floor drainage details.
Keep the shower
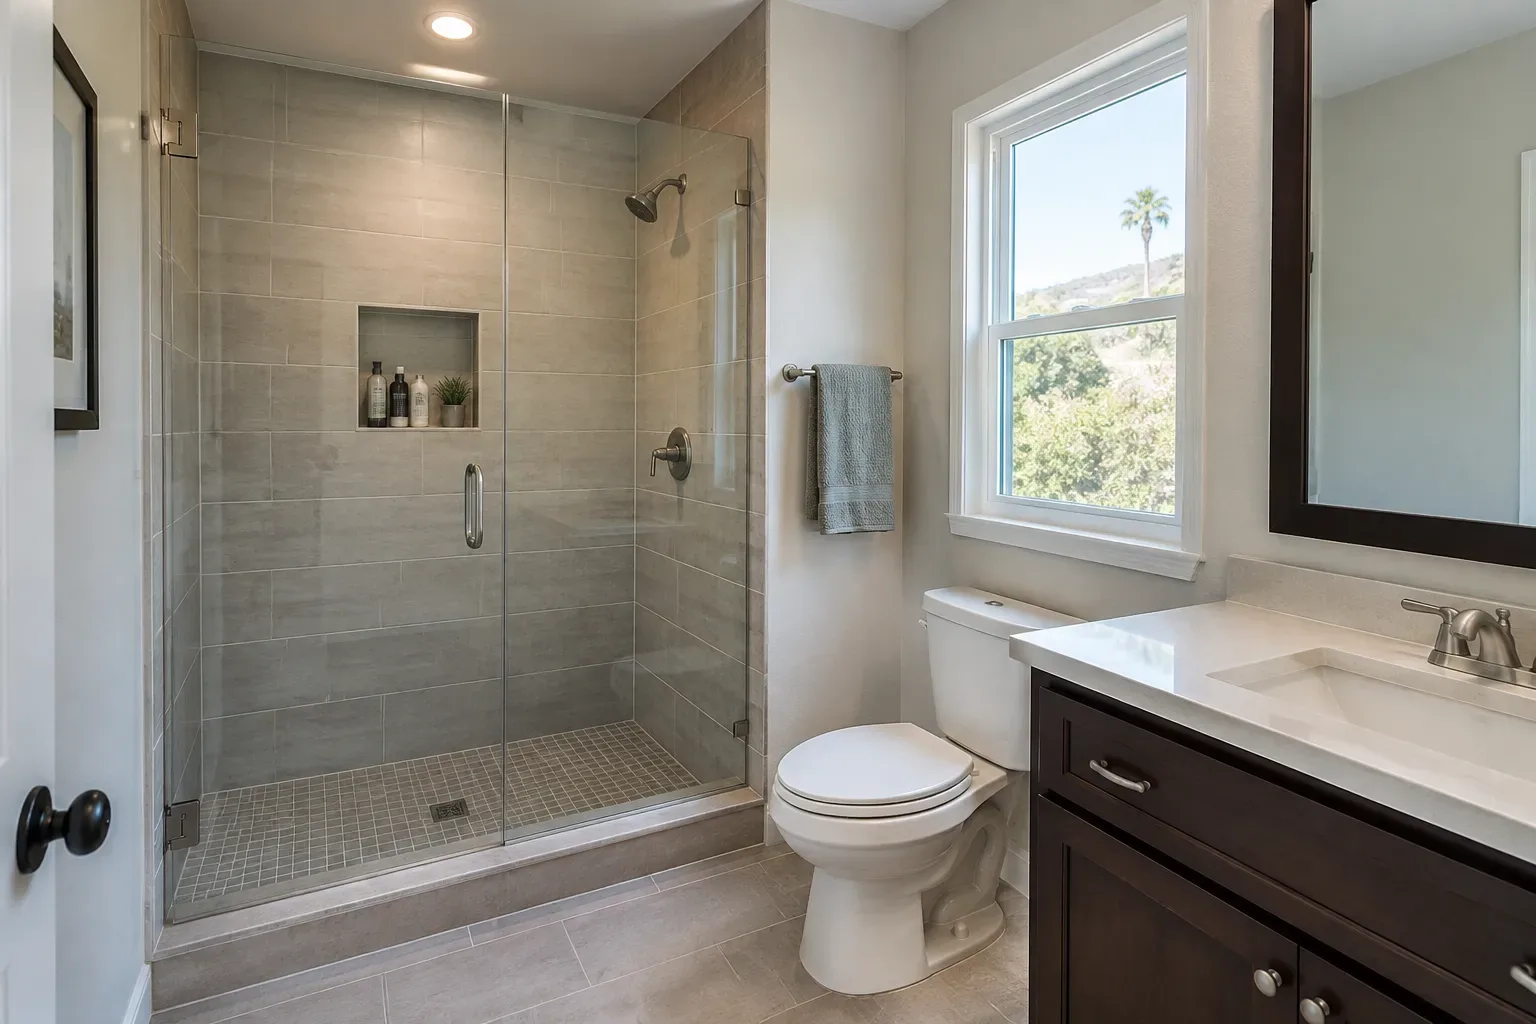
Often the better option when the room is tight, step-in access is a priority, or a tub would require disproportionate plumbing and layout changes.
A tub can be valuable for bathing children, soaking, or household preference. It may be less practical for someone who needs low-threshold access. The 2010 ADA Standards are not a blanket remodeling rule for private homes, but they can help explain why a level-entry shower and a tub serve different access needs. A household-specific accessibility decision may warrant design guidance beyond a standard fixture selection.
05 / Protect the assembly
Plan Waterproofing as a Complete Assembly
Replacing a shower pan with a tub changes the water-management details, but it does not eliminate the need for waterproofing. The tub’s flange, wall substrate, membrane or backer system, valve opening, tub-spout opening, corners, and transition to the bathroom floor all need a compatible, continuous approach.
The selected tub, wall finish, and waterproofing system should be planned together. Tile is a finish surface, not a substitute for the water-management layer behind it. Product instructions matter because different tubs and waterproofing systems have specific installation sequences and compatible materials.
Avoid treating the tub deck or apron edge as an afterthought. If the new fixture changes wall thickness, tile layout, or the location of a niche, those details should be resolved before rough plumbing and wall-board installation.
06 / Confirm the project scope
Check Ventilation, Electrical Details, and Construction Access
A tub conversion is a good time to confirm that the exhaust fan operates properly and that the new layout does not create conflicts with lighting, switches, receptacles, or a shower enclosure. Electrical and ventilation changes can carry their own permit and inspection considerations, depending on the scope and applicable jurisdiction.
Plan for practical construction access as well. Confirm where materials can enter, where demolition debris can leave, and which bathroom the household will use while the room is unavailable. If the conversion is part of a larger circulation or layout change, it may be useful to consider it within full-home renovation planning rather than as an isolated fixture replacement.
Confirm the Permit Scope for the Specific Property
Permit requirements depend on the work being performed, the property location, and the authority with jurisdiction. Plumbing relocation, electrical work, ventilation changes, structural repairs, and alterations beyond a direct fixture replacement may affect the required review.
If the property is under City of Los Angeles jurisdiction, use the Los Angeles Department of Building and Safety permit and plan-check information as a starting point, then confirm the current requirements for the actual scope. Renoa’s guide to bathroom renovations and LADBS permit questions provides related planning context, but it cannot replace project-specific confirmation.
07 / Prepare useful information
Bring Useful Information to the First Consultation
A few clear measurements and photos can make the first feasibility discussion more productive.
Measure the room and opening
Record the finished shower opening, ceiling height, bathroom doorway, nearby obstructions, and the route from entry to bathroom.
Photograph plumbing and surrounding areas
Take wide room photos plus close views of the drain, valve wall, shower curb, adjacent flooring, and any stains, cracks, or soft areas.
Define the intended use
Share the preferred tub style, whether a shower will remain above it, who will use it, and whether access needs or cleaning concerns affect the decision.
Bring the selected tub’s model number or specification sheet if you have one. A preliminary fixture preference is helpful, but it should remain flexible until dimensions and concealed conditions are assessed.
08 / Set realistic expectations
What Changes Cost and Schedule?
Without an on-site review and a defined tub selection, a reliable conversion price or duration cannot be established. The largest variables are usually the extent of demolition, drain or supply relocation, subfloor or framing repair, waterproofing system, wall finish, electrical or ventilation changes, permit review, and material availability.
Keeping the same basic footprint can reduce design changes, but it does not guarantee that the existing drain or walls can remain untouched. Conversely, a larger layout change may be sensible when the current shower opening cannot support a tub that meets the household’s needs. For a broader view of budget categories, see this discussion of bathroom remodeling cost factors in Woodland Hills.
When Retaining the Shower Makes More Sense
Keeping the shower may be the sounder decision if the room cannot provide a comfortable tub opening, the delivery route cannot accommodate the selected fixture, or moving plumbing would create an outsized scope. It can also be the better everyday choice when a low-threshold entry is important.
The practical takeaway is to decide based on measured space, plumbing access, intended use, and verified conditions behind the existing finish. A tub is feasible in many bathrooms, but it should be selected after the room is evaluated, not before.
Next step
Discuss the Room Before Construction
If you are considering a shower-to-tub conversion, contact Renoa Design & Construction to discuss the room measurements, photos, desired tub type, visible condition concerns, and permit questions that should be resolved before construction.
Review your conversion options
Bring your measurements, photos, preferred tub information, and questions about plumbing or permits to the first discussion.
Frequently Asked Questions
Can you convert a shower back into a bathtub?
Yes, often you can. The conversion is most straightforward when the finished opening fits the selected tub and the drain, overflow, water supplies, and wall configuration can be adapted. It becomes more involved when the shower is too small, the tub drain is at the opposite end, the floor needs repair, or the room requires a layout change. An inspection is needed to confirm conditions behind the existing finish.
Can the existing shower drain be used for a tub?
Sometimes, but it must be verified. A shower drain may be centered or located differently from the drain position required by the selected tub. A tub also requires an overflow connection. The evaluation should identify the drain route, pipe condition, access below or behind the fixture, and whether the existing location aligns with the tub manufacturer’s specifications.
What should I measure before converting a shower to a tub?
Measure the finished opening and the access route. Record the shower length, width, and height, then measure the bathroom door, hall turns, and any stairs or exterior entry needed for delivery. Photograph the drain and valve wall. Compare those site details with the exact tub installation sheet rather than relying on a product’s nominal label.
Does a shower-to-tub conversion require moving plumbing?
It may. The drain is the most common planning issue because tubs and showers can place drains in different locations. The valve, tub spout, shower riser, and supply connections may also need revision based on the fixture design and the condition of existing plumbing. Demolition can reveal access limitations or repairs that were not visible beforehand.
Do I need a permit to install a bathtub?
You need to confirm the requirement for the specific scope and property. Fixture replacement, plumbing relocation, electrical changes, ventilation work, and structural repairs can be treated differently by the authority with jurisdiction. Do not assume that one bathroom project has the same permit path as another. Confirm current requirements before construction begins.
Can a bathtub fit in the same space as a walk-in shower?
Not always. A walk-in shower may have a footprint that is narrower, shorter, or arranged differently than the tub you want. Finished wall thickness, the tub flange, drain end, and door swing can further reduce usable space. A compact tub may work in some rooms, while other bathrooms may be better served by keeping the shower or adjusting the layout.
What waterproofing is needed around a bathtub?
The tub surround needs a complete, compatible water-management system. That typically includes appropriate wall substrate and waterproofing details at the tub flange, corners, valve, spout, and wall-to-floor transitions. The exact assembly depends on the tub, wall finish, and system selected. Follow the relevant product instructions rather than assuming tile and caulk alone control water intrusion.
Is a bathtub or shower better for accessibility?
A level-entry shower is often easier for people who need to avoid stepping over a tub wall. A tub may better suit households with young children or those who want bathing flexibility. The best choice depends on current and anticipated users, available space, support features, and the ability to enter and exit the fixture safely.