
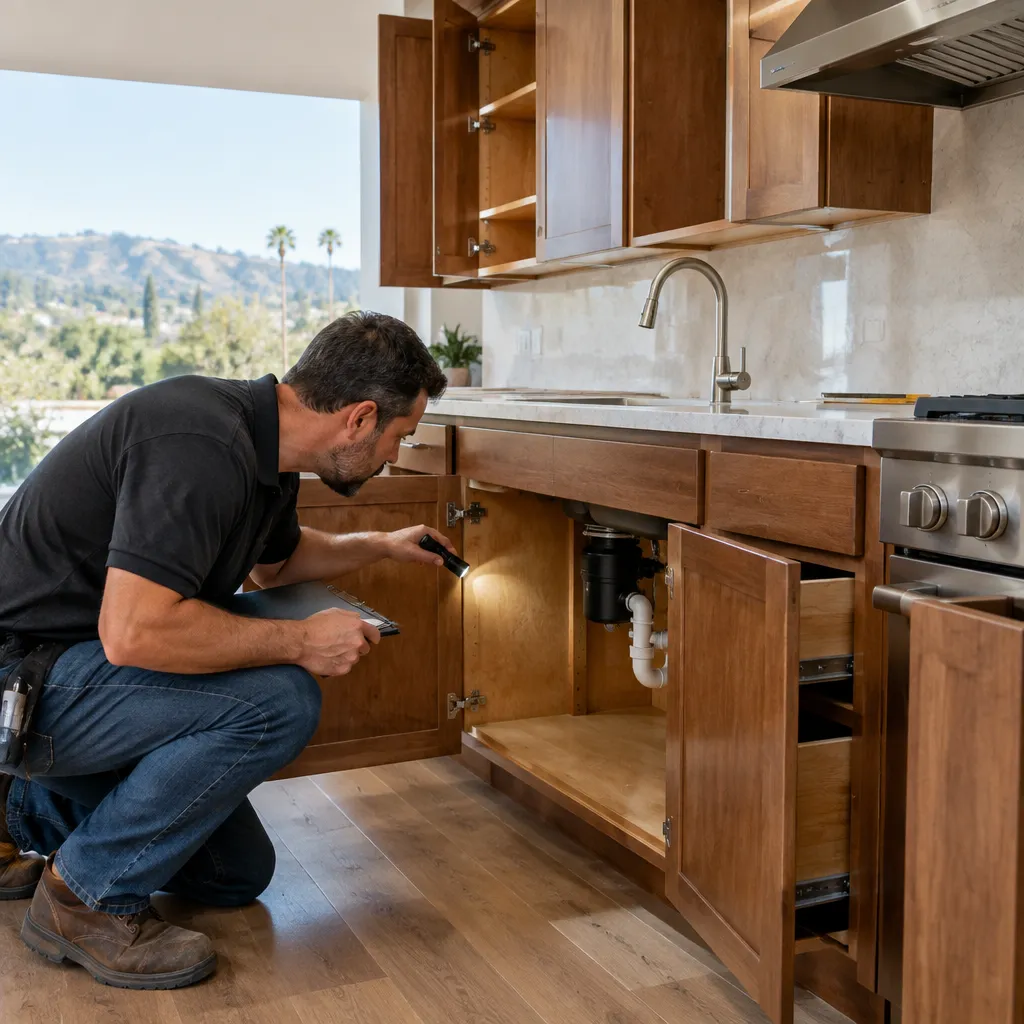
Kitchen cabinet planning
What Should You Check Before Reusing Cabinets in a Kitchen Near Fallbrook Center in West Hills?
Use cabinet condition, measurements, appliance fit, and the intended layout to decide whether reuse is practical before demolition begins.
Quick Answer
Start with four questions: Are the cabinet boxes structurally sound? Is there any moisture, odor, pest, or finish damage? Will the existing dimensions work with the planned appliances and countertop? Can the desired layout stay substantially the same?
If the answer is yes, retaining cabinet boxes, doors, or both may reduce demolition and material replacement. Replacement or redesign is usually more reliable when boxes are swollen, warped, loose, contaminated, or incompatible with a new sink location, appliance size, ventilation plan, or storage needs. A kitchen remodeling plan should evaluate those connected decisions before demolition begins.
01 / Define the decision
Identify What You Want to Reuse
“Reuse the cabinets” can mean several different things. Separating the parts of the system prevents an all-or-nothing decision.
Cabinet boxes
The boxes, face frames, shelves, and wall attachment can remain if they are sound and fit the planned layout.
Doors and drawer fronts
These may be retained, refinished, or replaced independently when the boxes remain usable but the style needs to change.
Drawers and hardware
Drawer boxes, slides, hinges, pulls, and organizers need their own inspection. A good-looking door does not prove that its hardware will perform well.
The complete cabinet run
Keeping everything is most realistic when the layout, appliance openings, and countertop plan remain close to the existing arrangement.
Consider a kitchen with solid cabinet boxes and functional drawers, but doors with worn finish and dated pulls. Retaining the boxes while changing the visible components may be feasible. In contrast, a kitchen that needs a wider refrigerator opening, a relocated sink, and a new range hood may need more substantial modification even if the existing doors still look acceptable.
02 / Inspect existing conditions
Check Cabinet Boxes for Moisture, Damage, and Odors
Open every base cabinet, especially the sink base, dishwasher-adjacent cabinets, and cabinets near exterior walls. Look for swollen particleboard, peeling laminate, bubbling veneer, dark staining, soft areas, delamination, rusted fasteners, and sagging shelves. Also note persistent musty odors, visible mold, insect evidence, or droppings.
A stain alone does not confirm an active leak, but swelling or softened material can mean the box has lost strength. The source of any moisture should be identified and corrected before reused cabinetry is enclosed again. The EPA’s mold guidance advises addressing moisture problems at their source rather than simply covering affected materials.
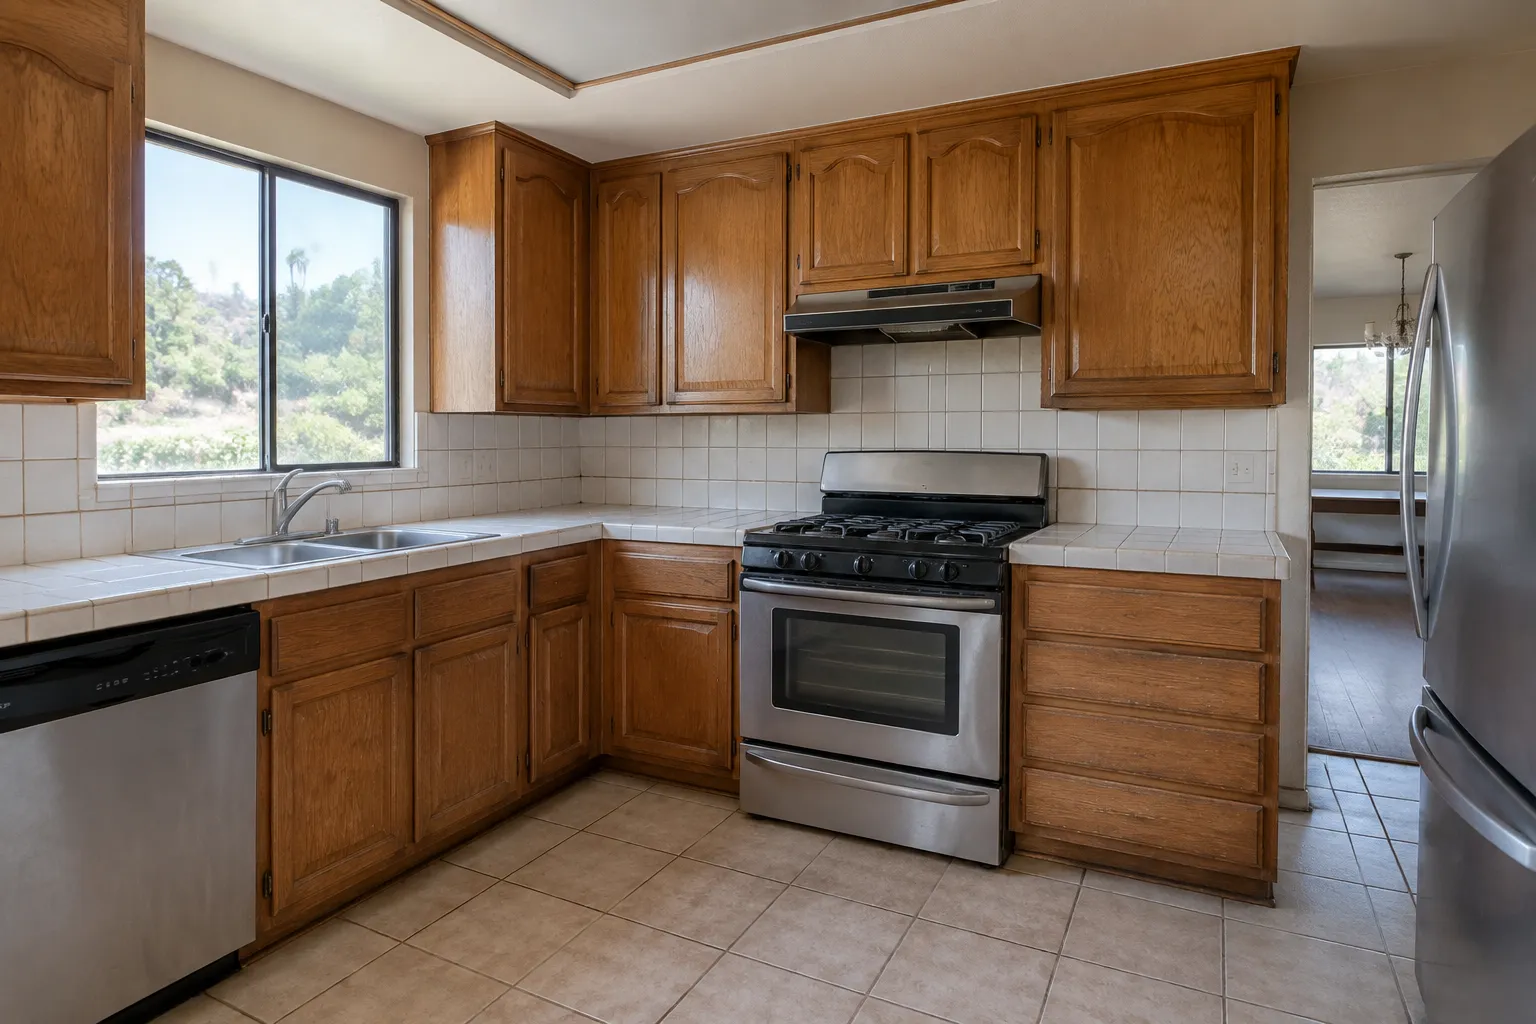
Do not assume that a cabinet can be saved just because only one panel appears damaged. A base cabinet may rely on adjacent panels, toe-kick structure, and wall attachment to stay square under countertop weight. A professional assessment can determine whether a localized repair is reasonable or whether the damage affects the entire run.
Test Whether the Cabinets Are Still Structurally Sound
Cabinets should feel stable when doors and drawers are operated. Safe observations include checking whether cabinet fronts line up, doors rub or drift open, drawers bind, shelves bow, and wall cabinets show gaps where they meet the wall or ceiling.
Look closely at these areas:
- Wall attachment: Check for visible separation, loose screws, or cabinet boxes pulling away from the wall.
- Squareness: Uneven reveals between doors, diagonal gaps, or drawers that bind may point to a racked box, settlement movement, or failed connections.
- Face frames and joints: Watch for cracked wood, separated joints, loose stiles, or fasteners that no longer hold.
- Shelves: Inspect for sagging, chipped supports, or shelf-pin holes that have enlarged.
- Bottom panels: Base-cabinet floors commonly reveal past plumbing leaks first.
Avoid removing wall cabinets or testing concealed attachments yourself. Their weight, hidden fastening, electrical connections, and countertop sequencing can make removal unsafe. A contractor can evaluate how the cabinets are attached and whether removal and reinstallation are realistic without damaging the cabinets, walls, or finishes.
03 / Compare the plan
Compare the Existing Layout With the New Kitchen Plan
Cabinet reuse becomes harder as the layout changes. Moving a sink, range, refrigerator, island, or major appliance can require filler changes, new cabinet widths, plumbing relocation, electrical work, ventilation coordination, and countertop revisions.
A typical example is a homeowner who wants to retain a sound cabinet run but replace a narrow refrigerator with a larger model. The key issue is not only the refrigerator width. The plan must account for the manufacturer’s required clearances, door swing, surrounding panels, adjacent drawers, outlet location, and whether the opening can be enlarged without leaving an awkward mismatch in the cabinet run.
Before ordering appliances, compare the existing kitchen with the proposed plan:
- Measure each cabinet’s actual width, height, and depth separately.
- Record filler strips, end panels, toe-kick height, and any out-of-square walls or corners.
- Measure appliance openings and compare them to the selected manufacturer specifications.
- Map the sink base, water lines, drain, outlets, switches, gas connection if present, and range-hood or microwave ventilation path.
- Confirm whether retaining the cabinets still provides enough pantry, recycling, cookware, and everyday-access storage.
Existing cabinets can often support a cosmetic update, but they may not support the function of a redesigned kitchen. If the changes extend beyond one room, full home renovation services can help coordinate cabinetry with connected flooring, wall, plumbing, and electrical decisions.
04 / Inspect the components
Inspect Doors, Drawers, Hardware, and Finishes Separately
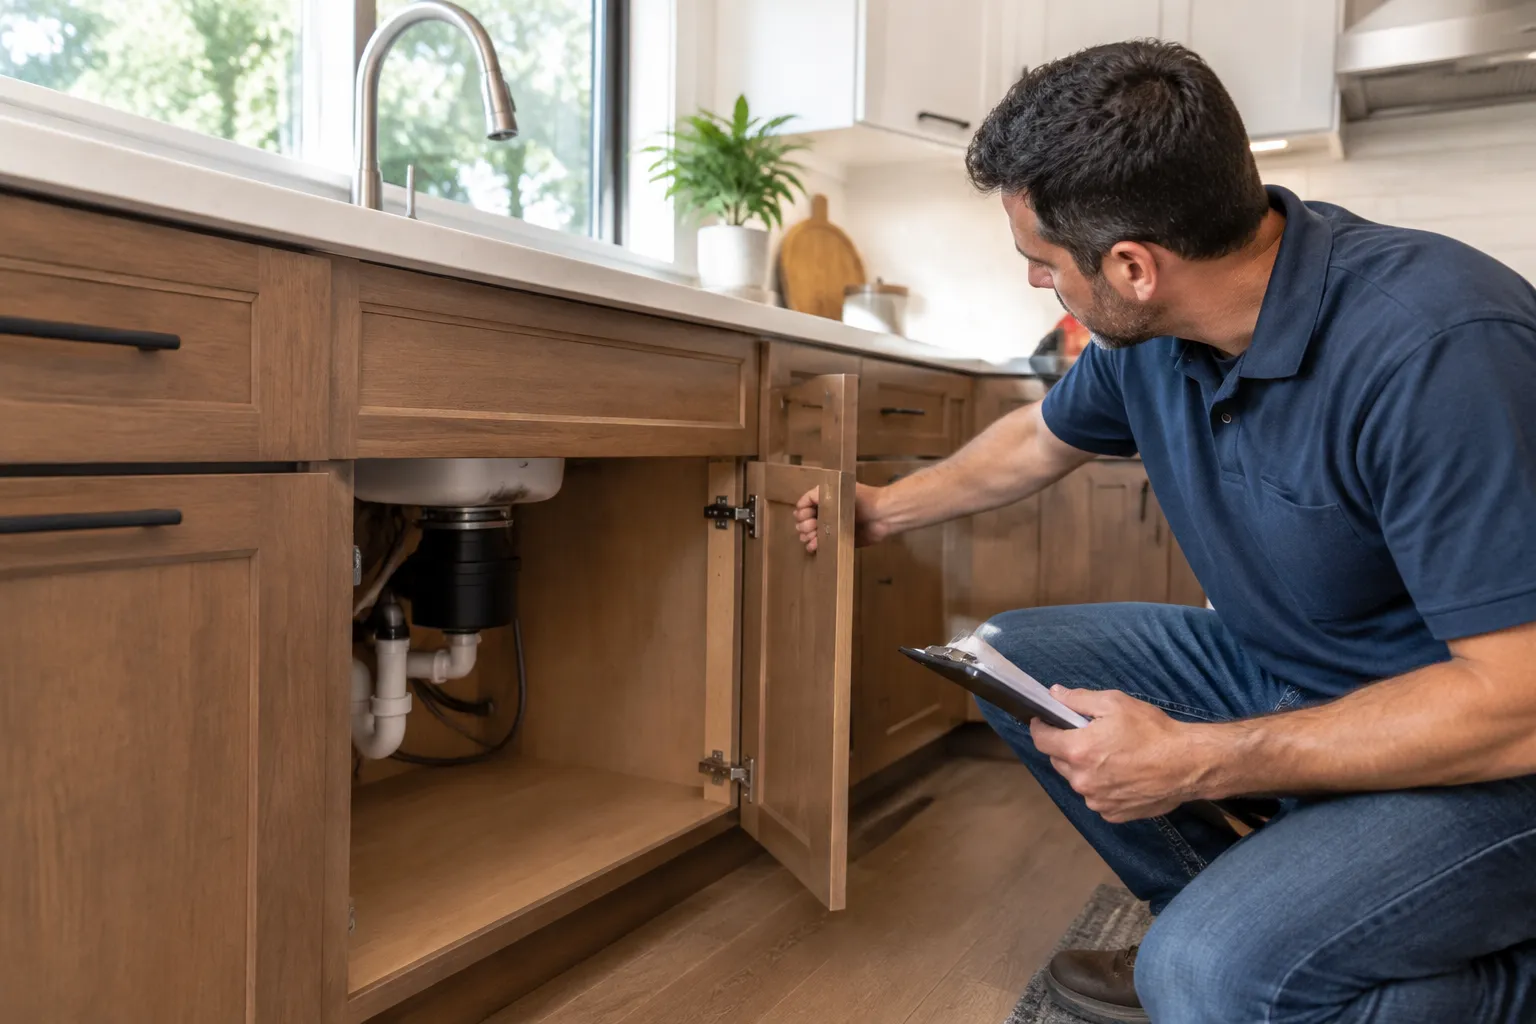
A cabinet box can be worth retaining even when doors, drawer fronts, or hardware are not. Open and close every door and drawer several times. Check for cracked hinges, stripped screw holes, bent slides, loose drawer bottoms, damaged corner joints, and doors that no longer align.
Finish condition matters as well. Paint that is peeling, lacquer that is failing, or laminate that is lifting may be repairable in limited areas, but the adhesion and appearance of a broad refinishing project should be assessed before it is chosen. A new finish will not repair a swollen box or a drawer slide that has reached the end of its service life.
Older painted cabinets deserve additional caution when sanding, cutting, or demolition will disturb coated surfaces. The EPA’s Renovation, Repair and Painting Program addresses lead-safe work requirements that may apply when paint is disturbed in pre-1978 housing. That does not mean a particular kitchen contains lead paint, but it is a reason to identify the home’s age and plan the work appropriately before surface preparation begins.
05 / Compare approaches
Choose Between Reuse, Refacing, Refinishing, Partial Replacement, and New Cabinets
The right option depends on what is failing and how much the kitchen needs to change.
| Option | Best fit | Main limitation |
|---|---|---|
| Reuse existing cabinets | Sound boxes, compatible layout, acceptable doors and storage | Limits major layout and appliance changes |
| Refinish or repaint | Structurally sound doors and boxes with a finish issue | Does not correct water damage, poor alignment, or weak hardware |
| Reface | Sound cabinet boxes with a desired style update | Retains the existing cabinet footprint and box limitations |
| Partial replacement | Isolated damaged cabinet or a targeted layout adjustment | Matching finish, sizing, and construction can be difficult |
| Full replacement | Major layout, storage, appliance, or condition changes | Adds demolition, material, installation, and disposal scope |
Reuse can reduce the scope of new materials, but it is not automatically the least expensive choice. Careful removal, repairs, modifications, refacing, matching materials, and reinstallation can add labor. For a broader view of budget variables, review these kitchen remodel cost factors in Woodland Hills.
Consider Permit and Project-Scope Questions Early
Cabinets alone are only one part of a remodel. A cosmetic cabinet update may involve a different scope than a project that moves plumbing, changes electrical circuits, installs new ventilation, removes walls, or alters the kitchen layout. Requirements depend on the property’s actual location, governing jurisdiction, and work proposed.
Do not treat cabinet reuse as proof that permits are unnecessary. Confirm the planned scope with the applicable building department before work begins. Homeowners in the City of Los Angeles jurisdiction can start with the Los Angeles Department of Building and Safety, and this site’s kitchen remodel permit guidance provides related planning context.
Bring Evidence, Not Assumptions, to the Planning Conversation
The most productive early discussion starts with a clear record of existing conditions. Gather wide photos of every cabinet wall, close photos of questionable interiors and hardware, rough room dimensions, appliance model numbers or specification sheets, and a list of desired changes.
A second useful scenario involves a homeowner who plans to preserve cabinets but wants a larger sink, pull-out waste storage, and better corner access. The boxes may be dry and secure, yet the sink base may be too narrow and the adjacent cabinet layout may not accept the new accessories. The practical takeaway is that cabinet condition and cabinet function must both pass the test.
For a kitchen near Fallbrook Center, a consultation can focus on whether the existing cabinet system supports the intended result before decisions are made about demolition, countertops, appliances, or finish selections. Renoa Design & Construction can review cabinet condition, layout constraints, and the information needed to plan a kitchen remodeling project.
Review Your Kitchen Plan Before Demolition
Gather cabinet photos, basic dimensions, appliance specifications, and notes about moisture, odors, sticking drawers, or desired layout changes.
Frequently Asked Questions
Can existing kitchen cabinets be reused in a remodel?
Yes, existing cabinets can often be reused when the boxes are stable, dry, securely attached, and compatible with the new layout. The decision should include more than visible appearance. Inspect sink-base interiors, wall-cabinet attachment, shelves, drawer slides, doors, and appliance openings. Reuse is less suitable when cabinets have swelling, structural looseness, persistent moisture issues, contamination, or dimensions that conflict with the planned kitchen.
How do I know whether old kitchen cabinets are good quality?
Check how the cabinets perform and how they are built. Sound cabinets generally have firm boxes, intact joints, stable shelves, doors that align, and drawers that operate without excessive binding or sagging. Inspect concealed areas under the sink and at cabinet bottoms, since these often reveal water-related damage. Construction quality is important, but current condition and compatibility with the remodel plan matter just as much.
Can cabinets be removed and reinstalled?
Sometimes, but removal and reinstallation are not risk-free. Cabinets can be damaged when countertops, backsplashes, wall finishes, fasteners, shims, or connected electrical and plumbing components are removed. Wall cabinets require particular care because of their weight and attachment method. A contractor should evaluate whether the cabinet construction and surrounding conditions make careful removal practical before reuse is assumed.
Should I reuse cabinet boxes but replace the doors?
Possibly. This approach can work when cabinet boxes are structurally sound and the existing layout meets the household’s storage and appliance needs, but the visible style is outdated or damaged. Replacing doors does not solve weak boxes, water-damaged bases, poor drawer function, or a layout that no longer works. Compare the condition of the boxes with the cost and design limitations of refacing before deciding.
What measurements are most important before reusing kitchen cabinets?
Measure every cabinet width, depth, and height, along with appliance openings, filler strips, end panels, toe-kick height, and wall-to-wall dimensions. Also record corner conditions, countertop overhang, sink-base width, and the locations of plumbing, outlets, switches, and ventilation. Compare appliance openings against the manufacturer’s specifications rather than assuming a nominal cabinet size will fit a selected appliance.
Can water-damaged kitchen cabinets be repaired instead of replaced?
Sometimes, but it depends on the material and extent of damage. A limited surface stain may be repairable after the moisture source is corrected. Swollen particleboard, delaminated panels, softened cabinet floors, or failed fastener connections can reduce structural reliability and often make simple cosmetic repair inadequate. The source of the water should be identified before any repair or reuse decision is made.
Is it cheaper to reuse kitchen cabinets than replace them?
Not always. Reuse may reduce new-cabinet purchases and demolition, but repairs, careful removal, modifications, refacing, refinishing, hardware replacement, and reinstallation can add cost. Full replacement increases material and installation scope but can simplify a major layout change and provide more predictable fit for new appliances and storage. Compare complete project scopes, not cabinet prices alone.
Do reused kitchen cabinets need to meet current code?
The cabinets themselves are not the only issue. Permit and code questions usually arise from the broader scope, such as electrical, plumbing, ventilation, structural changes, and appliance installation. Requirements are jurisdiction- and project-specific. Confirm the actual scope with the applicable building department and do not rely on a general assumption that retaining cabinets makes the project permit-free.
What should I do if the cabinets were painted in an older home?
First, avoid casually sanding, scraping, or demolishing painted surfaces until the home’s age and the work scope are understood. Federal lead-safe renovation requirements may apply to certain work that disturbs paint in pre-1978 housing. Review the EPA guidance, discuss the planned work with qualified professionals, and use appropriate testing or work practices when required.
Resources
- EPA: Mold
- EPA: Renovation, Repair and Painting Program
- Los Angeles Department of Building and Safety