
Kitchen flooring planning
What Happens When Existing Kitchen Flooring Does Not Extend Under New Cabinets Near Fallbrook Ave in West Hills?
Learn how cabinet footprints, flooring type, appliance clearances, and layout changes affect the right remodeling sequence.
Quick Answer
New cabinets may sometimes be installed over an existing floor that stops at the old cabinets, but the flooring product instructions, cabinet plans, and appliance specifications should be checked for the specific project. A changed cabinet run, island, appliance opening, or finished-floor height may affect fit or future removal.
Before demolition, compare the cabinet plans against the existing flooring boundary. A coordinated kitchen remodeling plan should also account for countertops, plumbing locations, appliance specifications, and transitions into adjacent rooms.
01 / Existing conditions
Why the former cabinet footprint matters
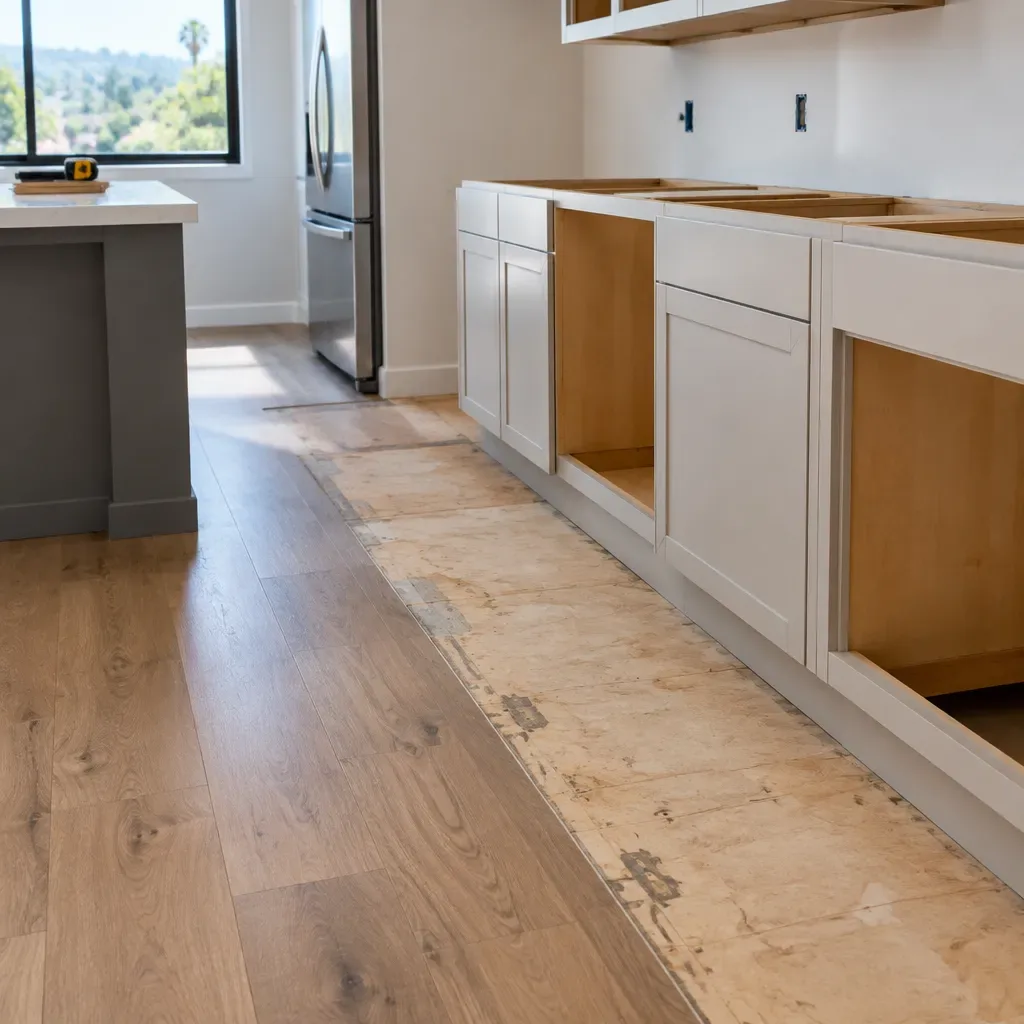
Flooring is often installed around cabinets rather than beneath them. Once cabinets are removed, the former cabinet footprint may reveal plywood, underlayment, adhesive residue, a different finish level, or a strip of material that does not match the visible floor.
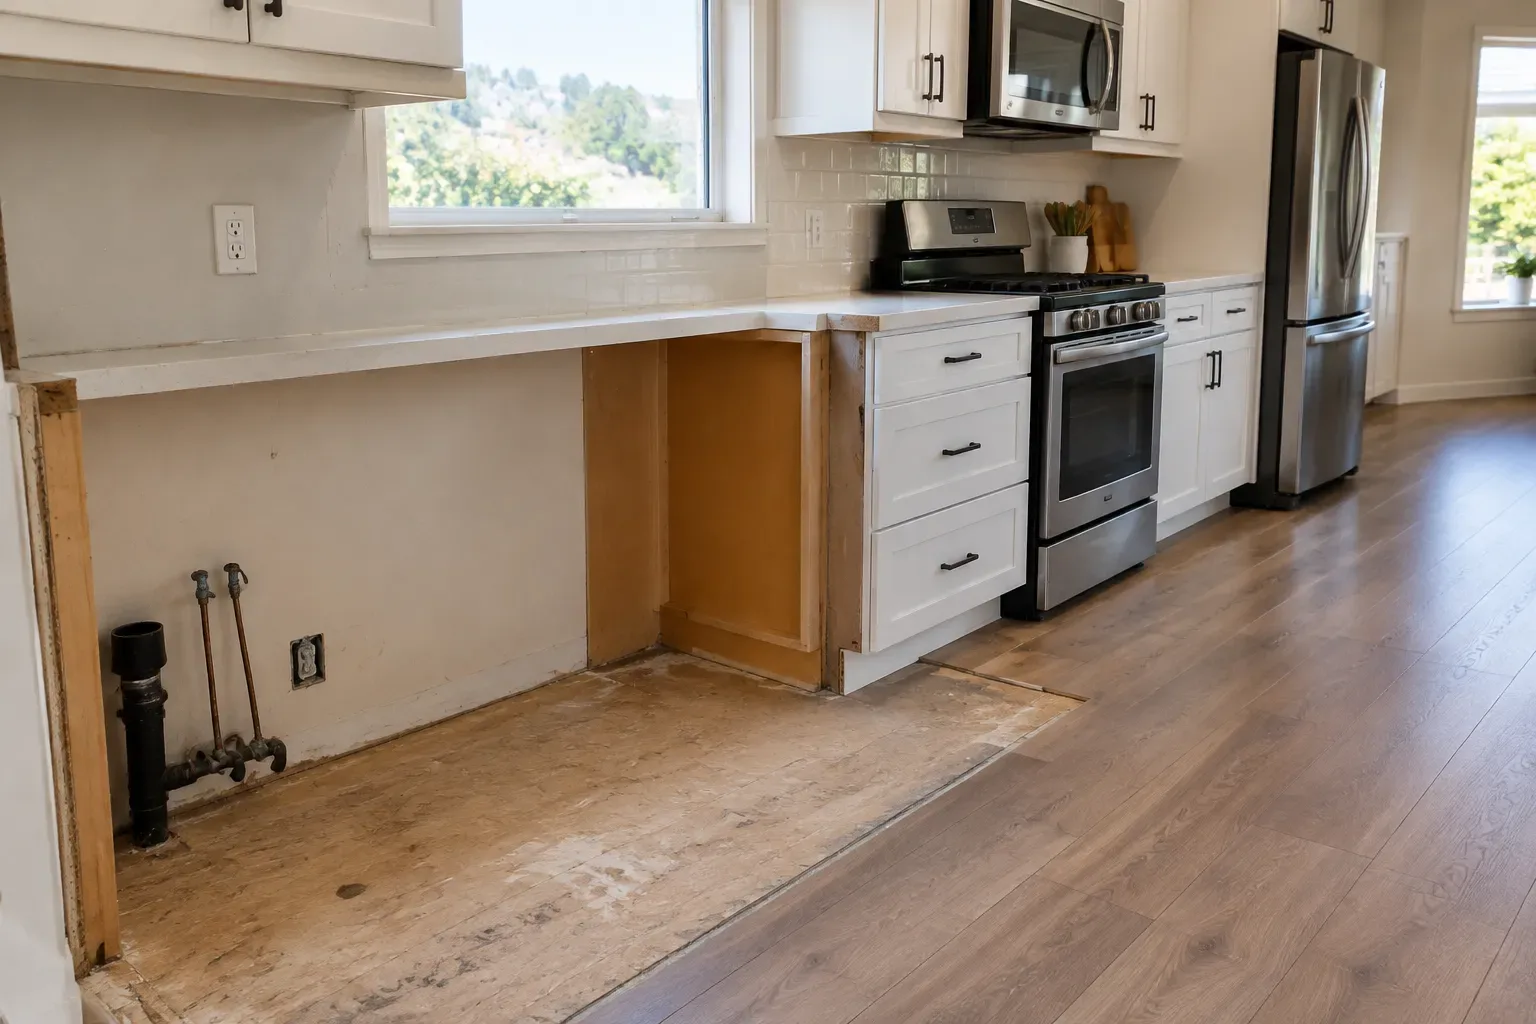
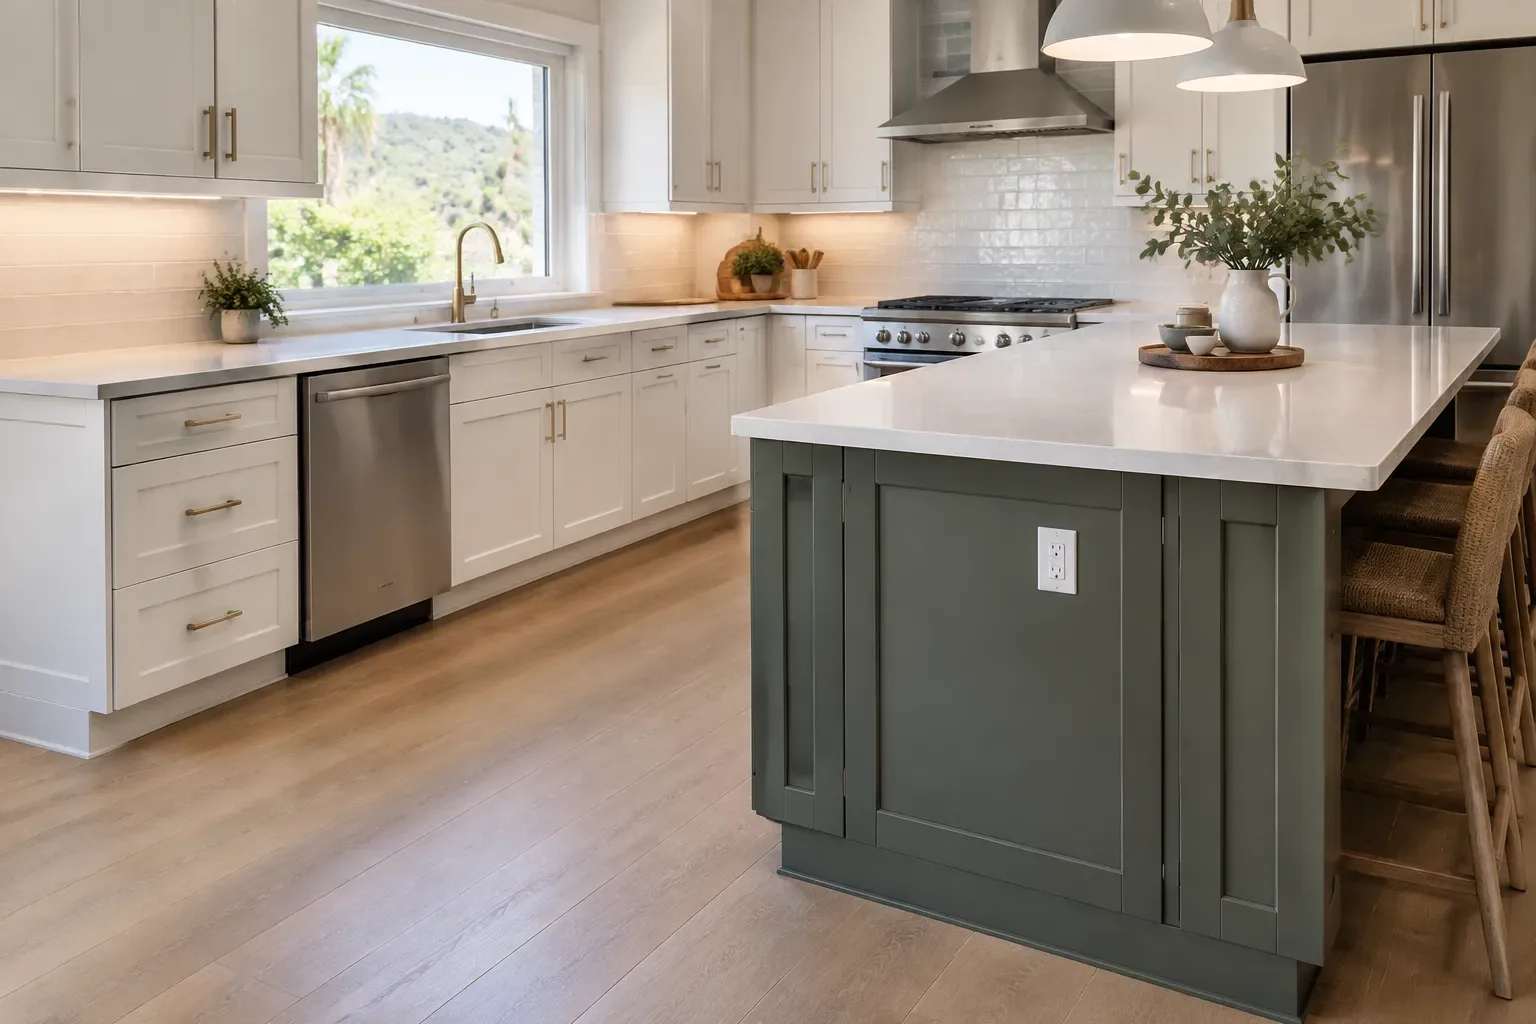
Illustrative visual concept, not completed client work: Before concept: flooring ends at the old cabinet footprint. After concept: the cabinet and flooring layout is coordinated. Consider a hypothetical kitchen near Fallbrook Ave where a homeowner replaces a straight cabinet run but keeps the same wall, cabinet widths, and appliance locations. If the new base cabinets and toe-kick area completely cover the old boundary, retaining the floor may be practical. The important finding is not that the flooring ends under cabinets. It is whether every newly visible area will be intentionally covered and whether the cabinet installation remains compatible with that floor.
The decision changes when the layout changes. Moving a sink base, narrowing a cabinet run, removing a peninsula, or shifting an island can expose areas that no toe kick can conceal. A narrow edge may be hidden by a properly planned cabinet base detail, but trim cannot make a broad unfinished footprint look continuous or correct a height difference across an open walking area.
A removed cabinet run can reveal more than an unfinished edge. The exposed area may include a different substrate, adhesive residue, or a height change that affects the next installation step.
02 / Material review
Identify the floor before choosing a cabinet sequence
“Flooring” is not one installation condition. The material and how it is installed affect whether cabinets can sit on it, whether a patch is realistic, and whether the floor needs room to move.
Fixed tile or stone
Tile may be installed beneath cabinets or stop at their perimeter. If an old cabinet footprint becomes exposed, matching tile size, color variation, grout, and elevation can be difficult when original materials are unavailable.
Glued, nailed, or otherwise attached flooring
Some wood and resilient products are secured to the subfloor. Their repair options depend on thickness, fastening or bonding method, wear, and whether compatible replacement material can be obtained.
Floating flooring
Some laminate and resilient plank products are designed to move as a continuous surface. The product instructions matter because cabinetry, islands, or other fixed elements may affect the required installation method.
Do not identify a floor by appearance alone. Gather a leftover carton, invoice, product name, or clear photos of edges and transitions if possible. A professional can then review the actual material rather than assuming that all vinyl, laminate, hardwood, or tile behaves the same way.
03 / Planning risks
What can go wrong if the plan ignores the floor boundary
The most visible problem is an exposed strip at the wall, peninsula, or former island location. Less obvious issues can affect the sequence of the remodel.
- A patch may not blend. Color, sheen, plank width, tile dye lot, grout, wear, and sun exposure can make new material noticeably different from old material.
- The floor level may change. A new layer installed over an existing floor can raise the finished surface. That can affect transition pieces, base-cabinet relationships, and adjacent-room connections.
- Appliance openings can become tight. Dishwashers, ranges, refrigerators, and slide-in appliances need their specified opening dimensions. Finished-floor height needs to be included when checking both installation and future removal.
- Cabinet dimensions may no longer match. A layout shown in a design drawing can appear to cover an old flooring edge while the actual cabinet depth, end panel, island size, or toe-kick detail leaves part of it visible.
A dishwasher deserves special attention. If a new floor is installed after surrounding cabinets are set, its final height and removal path should be checked against the appliance manufacturer’s specifications. Avoid assuming it can simply be lifted out later.
04 / Decision paths
Three ways to handle flooring that stops at old cabinets
Keep the existing floor when the footprint truly works
Retention is often the least disruptive option when cabinets remain in the same positions, the new cabinet bases cover the old flooring boundary, and the visible floor is in good condition. This approach can limit demolition and preserve a floor that already works with the adjoining spaces.
Its limitation is flexibility. A future layout change may reveal the same unfinished perimeter. Retention also may not be a good fit if the floor is worn, damaged, noticeably uneven, or already near the end of its useful life.
Patch the newly exposed areas
Patching can make sense when the exposed area is limited and compatible material is available. The review should include material thickness, edge profile, underlayment, pattern direction, grout, finish, and the condition of the surface below.
A patch is a targeted repair, not a guarantee of an invisible match. A discontinued plank may fit physically but differ in color from a floor that has aged in place. With tile, even an identical nominal size can vary in tone or texture from another production run.
Replace or extend the floor before new cabinets
Replacing the kitchen floor before cabinet installation can create a continuous finished surface and provides more freedom for a changed cabinet layout later. It may also be the cleaner choice when the existing floor cannot be matched or has damage beyond the old cabinet footprint.
That broader scope can add demolition, subfloor preparation, transition work, materials, and schedule coordination. Compare these costs with the risk of living with a visible patch or having limited layout options. For related budgeting context, see kitchen remodeling cost factors in Woodland Hills.
05 / Layout coordination
A layout change usually makes full-floor planning more valuable
A same-footprint cabinet replacement and a redesigned kitchen should not be evaluated the same way.
In a hypothetical second scenario, a kitchen owner removes a peninsula to create a larger open passage and adds an island several feet away from its original location. The old peninsula and island bases may leave visible flooring gaps in areas that are now part of the room. Even if a patch is technically possible, the homeowner has to decide whether a visible material change is acceptable in a prominent walking area.
The practical takeaway is simple: the more the cabinet layout moves, the more important it becomes to map the entire visible floor rather than focusing only on the wall cabinets. This is also the point to coordinate countertop overhangs, electrical needs at an island, plumbing moves, and appliance placement. When the kitchen is one part of a wider project, full-home renovation planning can help align flooring decisions with adjacent spaces.
A finished layout should leave the flooring intentional through visible walking areas, around the island, and at transitions into adjoining rooms. The cabinet plan and floor plan need to be reviewed together.
06 / Product-specific guidance
Floating floors need product-specific review
Floating floors are a separate planning question because their installation details can differ from permanently attached flooring. Do not assume a floating product can be treated like tile or nailed wood, and do not assume all products in the same category have identical instructions.
Before cabinets are ordered or flooring is removed, obtain the manufacturer name and product line if available. Review the instructions for fixed objects, perimeter treatment, underlayment, expansion provisions, transitions, and warranty conditions. If the product information cannot be found, a contractor may need to assess the visible floor and explain the limits of making an installation decision without it.
This is one reason a narrow cabinet replacement can turn into a flooring-scope discussion. The right sequence should protect the material, preserve a usable appliance opening, and leave a finished result that matches the planned layout.
07 / Before requesting advice
What to measure and photograph before requesting advice
A few accurate details can prevent an estimate or layout discussion from being based on guesswork.
Measure the old and proposed cabinet footprints
Record wall-run lengths, cabinet depths, island or peninsula dimensions, and the distance from each old cabinet edge to the visible flooring.
Check every appliance opening
Photograph and measure the dishwasher bay, range opening, refrigerator area, and any adjacent flooring transition. Include model information when it is available.
Document the floor itself
Take wide photos of the room and close photos of the flooring edge, thresholds, damage, and exposed area. Keep any spare material, labels, receipts, or product cartons.
Flag related scope changes
Note plumbing relocations, new islands, wall removal, changes to adjacent-room flooring, and any uneven or damaged areas that may require further evaluation.
A flooring issue by itself does not establish whether permits are needed. Requirements depend on the project scope and applicable authority, particularly when plumbing, electrical, structural, or other work is included. For a separate discussion, review these kitchen remodeling permit questions.
08 / Final planning step
Make the flooring decision before cabinets are finalized
The most useful time to address flooring under kitchen cabinets is before cabinets, appliances, and countertop dimensions are locked in. A plan that accounts for the existing floor boundary can preserve a suitable floor, target a limited patch where it makes sense, or include full-floor replacement when the new design would otherwise expose a poor transition.
For a Woodland Hills kitchen project, Renoa Design & Construction can review cabinet-layout measurements, flooring photos, available product information, appliance locations, and the broader remodel scope. Use the contact page to discuss your kitchen layout and flooring when you are ready to compare those options.
Compare the flooring and cabinet sequence before demolition
Bring your measurements, flooring photos, appliance information, and proposed layout together before cabinet dimensions are finalized.
Frequently Asked Questions
Should flooring go under kitchen cabinets?
Not always. The appropriate sequence depends on the flooring product, installation method, cabinet layout, and finished-floor height. Flooring beneath cabinets can provide more flexibility for later layout changes, but some flooring products have installation instructions that affect how fixed cabinetry is handled. Confirm the actual product guidance and review the kitchen plan before choosing a sequence.
Can new cabinets be installed when flooring stops at the old cabinets?
Yes, sometimes. It can work when new base cabinets fully cover the old cabinet footprint and the existing floor is suitable to retain. Before proceeding, compare actual cabinet dimensions, end panels, toe-kick treatment, and appliance openings with the exposed flooring boundary. A layout change can make an otherwise workable approach unsuitable.
Will toe kicks hide a flooring gap under cabinets?
A toe kick may conceal a narrow, planned edge beneath a cabinet base. It will not solve an exposed area outside the cabinet footprint, a broad mismatch left by a moved island, or an uneven floor transition. The cabinet plan should cover the old flooring boundary intentionally rather than relying on trim as a catch-all solution.
Is it cheaper to patch flooring than replace the kitchen floor?
Often, a small patch has less demolition and material cost than a full replacement. It may still be a poor value if matching material is unavailable, the patch will remain prominent, or the floor has broader wear or damage. Compare the repair scope, visual result, transition work, and future layout flexibility, not only the initial material quantity.
Can tile be patched after cabinets are removed?
Yes, tile can sometimes be patched, but a good result depends on compatible replacement tile, the existing substrate, tile thickness, grout, pattern alignment, and color variation. Even saved tile may differ from an aged installed floor. A small repair in a concealed location is very different from a patch in the center of an open kitchen.
Can vinyl plank or laminate go under kitchen cabinets?
The answer depends on the specific product and its manufacturer instructions. Products that appear similar may have different requirements for fixed objects, edges, transitions, and underlayment. Identify the manufacturer and product line before making a cabinet-sequencing decision. Without that information, avoid treating a general rule as a product-specific requirement.
Do I need to replace flooring before changing a kitchen island?
Not necessarily, but an island move is one of the clearest reasons to assess the entire floor. Removing, shrinking, or relocating an island can expose an old cabinet footprint in a highly visible area. Measure the existing and proposed island locations, then compare the exposed area with available repair material and the condition of the rest of the floor.
How can a new floor affect a dishwasher opening?
A thicker finished floor can reduce the available height below the countertop and affect the appliance’s installation or future removal path. Check the appliance manufacturer’s required opening dimensions, the planned floor build-up, and the cabinet and countertop heights together. This should be resolved before final cabinet installation rather than after the countertop is in place.
Do cabinet and flooring changes require a permit in Woodland Hills?
It depends on the actual scope and jurisdiction. Cosmetic replacement work may be evaluated differently from a project that moves plumbing, adds electrical circuits, changes walls, or alters other building systems. Review the project details and applicable requirements rather than relying on a general flooring or cabinet rule. The linked kitchen permit guide addresses the broader question.
What should I send a contractor before discussing this issue?
Send wide kitchen photos, close photos of the flooring edge, measurements of the existing and proposed cabinet footprints, appliance-opening dimensions, and any available flooring labels or receipts. Also identify planned changes to an island, peninsula, sink, range, or adjacent-room transitions. These details help determine whether retaining, patching, or replacing the floor is the more realistic option.