
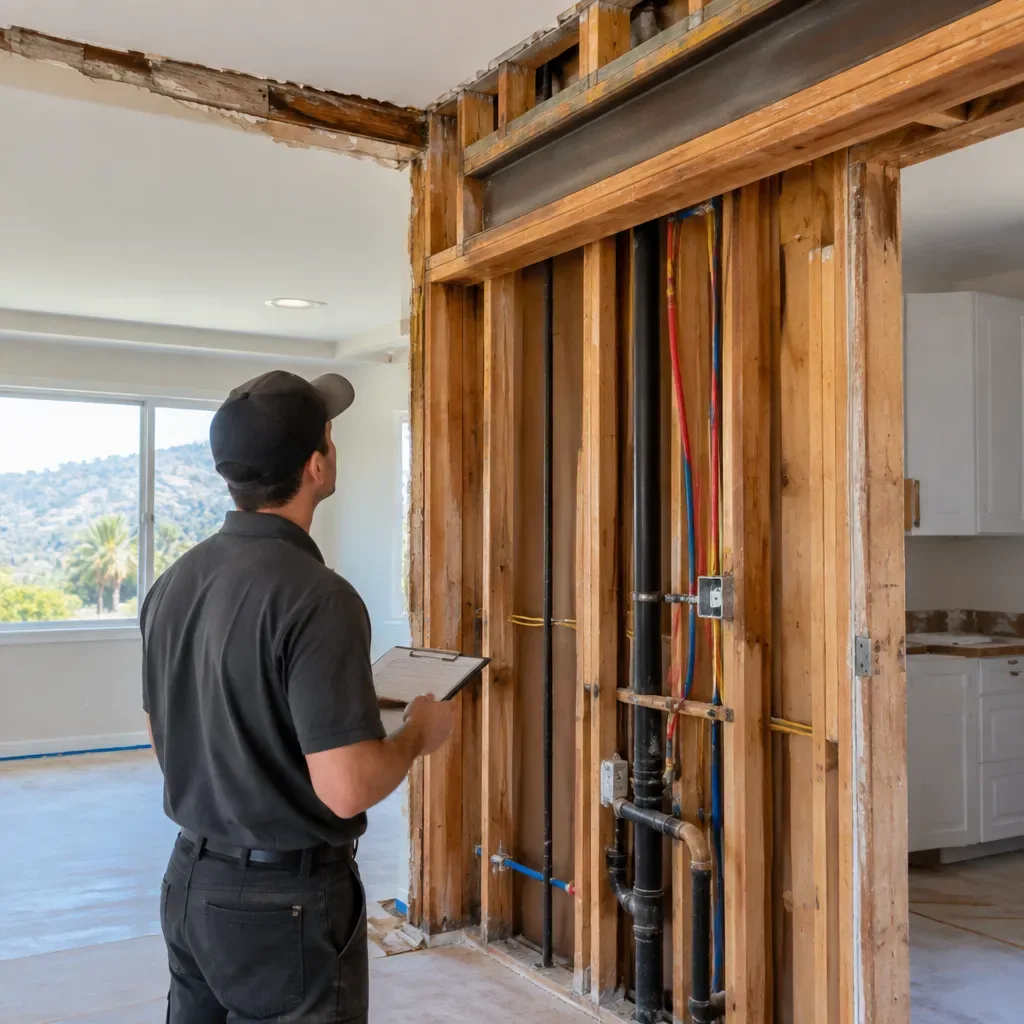
How Do You Handle Unexpected Framing Conditions Near Fallbrook Ave in West Hills?
Unexpected framing conditions should be paused, documented, and evaluated before the remodel moves forward. The right response is not to guess from a partially opened wall. A contractor should identify what is visible, protect the area if stability or utilities are a concern, compare the finding with the plans, and involve a structural engineer or permitting authority when the load path, seismic resistance, or approved scope may be affected.
For a project near Fallbrook Ave in West Hills, the exact property address and permit record matter. Existing homes can contain prior alterations, concealed utilities, repairs, or framing that differs from drawings. Some discoveries call for a straightforward correction; others need revised details, engineering, or inspection coordination before the framing is covered.
Quick Answer
Treat an unexpected framing condition as a field verification issue, not an automatic disaster or a reason to proceed without a plan. Stop work in the affected area, photograph and measure it, check for electrical, plumbing, HVAC, and low-voltage lines, then determine whether the issue is cosmetic, nonstructural, or potentially structural.
If a beam, header, post, shear-related wall, roof-to-wall connection, damaged joist, or bearing point may be involved, the contractor should not present a field assumption as an engineering conclusion. Get the appropriate design review, coordinate any needed plan or permit changes, and arrange applicable inspections before closing the wall or ceiling.
What counts as an unexpected framing condition during a remodel?
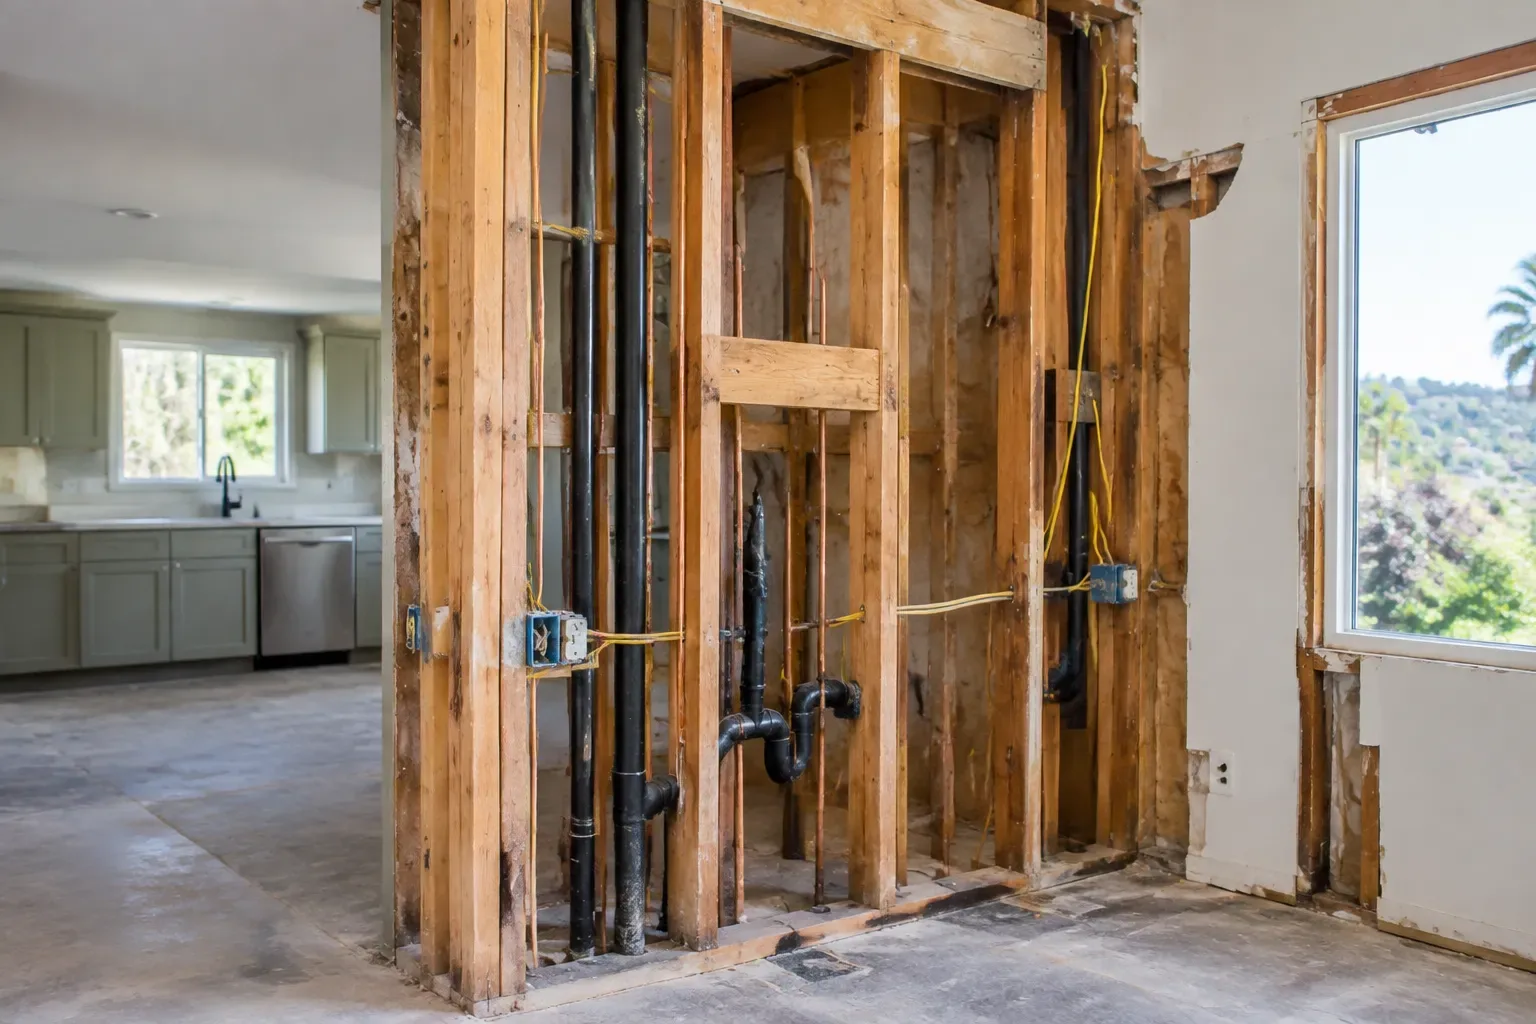
An unexpected framing condition is a concealed or newly exposed condition that materially differs from the plans, visible assumptions, or expected construction. It may appear during demolition, when opening a wall for a kitchen layout change, or when preparing a bathroom for new plumbing and waterproofing.
Examples include a missing or altered header above an opening, studs that conflict with the intended layout, wood damaged by moisture or insects, a joist that has been cut for an older utility run, an unanticipated post, or framing that does not match the apparent load path. A symptom, such as a sloping ceiling or a door that sticks, does not prove any one of these conditions. Inspection is what separates an observation from a confirmed finding.
What should happen immediately after demolition reveals a problem?
The first priority is preventing the discovery from becoming a safety or rework issue. A controlled pause in one area does not necessarily stop unrelated work, but the affected framing should remain accessible until it has been evaluated.
- Pause demolition, cutting, fastening, or loading work around the affected framing.
- Photograph the area from wide and close views, then record dimensions, nearby openings, adjacent floor or roof framing, and visible utility routes.
- Compare field conditions with the approved drawings, scope of work, and any available prior plans.
- Check for electrical, plumbing, HVAC, gas, or low-voltage services before altering exposed members.
- Classify the issue as a layout correction, a building-system conflict, or a possible structural and seismic concern.
- Obtain engineering, revised details, permit coordination, or inspection direction when the condition affects the approved scope or a load-resisting element.
- Document the approved remedy and change order, complete the correction, and keep the area open for any required review before enclosure.
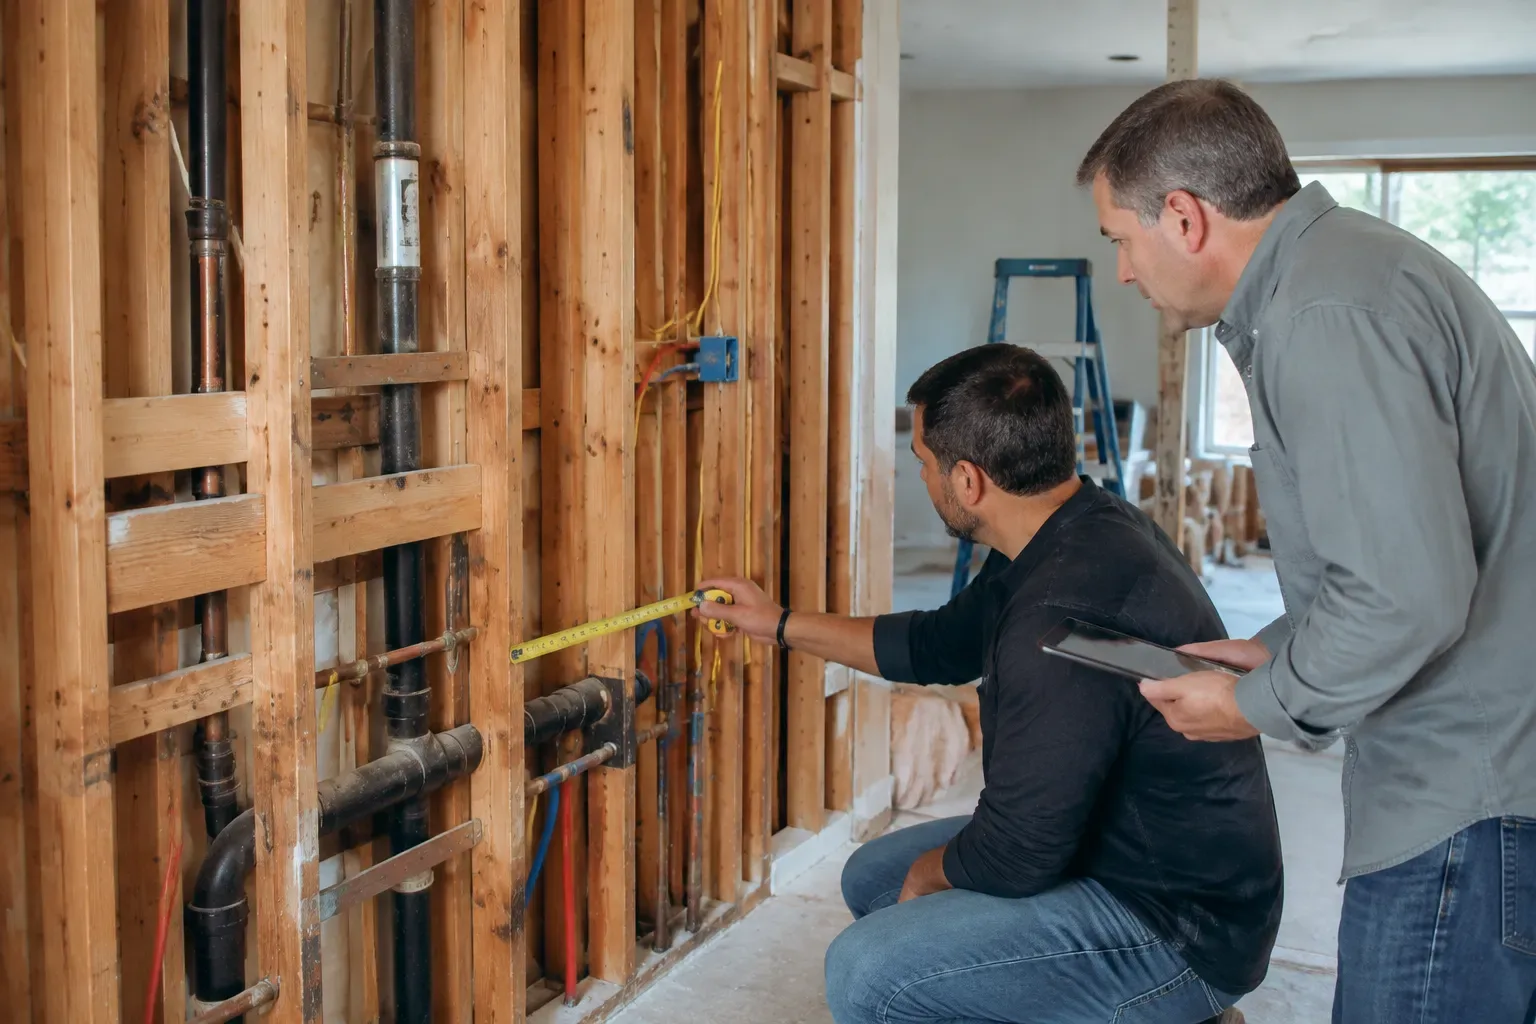
This sequence is especially useful in an occupied home, where protecting the work area and limiting repeat demolition can be as important as the framing repair itself.
Which discoveries can be corrected in the field, and which need further review?
The dividing line is not whether the change looks small. It is whether the discovery may affect loads, lateral resistance, life-safety separation, or a permitted design.
| Type of finding | Typical example | Appropriate next step | Why it matters |
|---|---|---|---|
| Layout or nonstructural conflict | A stud blocks a cabinet location or fixture rough-in | Verify the revised layout and coordinate utilities before reframing | A local adjustment may solve the conflict without changing the building’s structural system. |
| Concealed system conflict | Plumbing or wiring passes through the intended framing location | Confirm safe routing with the relevant trade and revise the framing detail as needed | Cutting or drilling framing without verification can damage utilities or weaken a member. |
| Potential structural or seismic condition | A header, post, shear-related wall, roof connection, or joist appears altered or damaged | Preserve access and seek qualified design or engineering direction | The condition may affect how gravity loads or earthquake forces travel through the home. |
Southern California seismic considerations make this distinction more important. An alteration to a wall, opening, header, roof-to-wall connection, or other part of the lateral system can affect more than the room currently under construction. The International Residential Code is a model-code reference for residential construction, but the requirements applicable to a specific project are the locally adopted provisions and approved plans.
When should a structural engineer be involved?
Engineering review is sensible when the discovery raises a real question about load transfer or seismic resistance. That can include a modified bearing wall, inadequate or missing support at an opening, a beam or post that no longer appears to bear where expected, significantly damaged framing, or work affecting a wall that could serve a lateral-resistance function.
A contractor can document what is exposed and coordinate the work, but only a qualified design professional should determine what a specific structural member is carrying or prescribe a structural correction where one is needed. The remedy might involve a revised header, posts, blocking, replacement or sistering of a member, a modified opening, or a redesigned connection. It should be selected after the actual condition is verified.
For a bathroom project, the concern may be different. Moisture-damaged wood around a shower or tub can be visible after finishes come out, but the source could be a plumbing leak, failed waterproofing, exterior moisture intrusion, or another condition outside the framing scope. The repair plan should address both the damaged material and the source of the moisture before new finishes are installed. See Renoa Design & Construction’s bathroom remodeling services for the broader remodeling context.
How do permits and inspections affect a framing change near Fallbrook Ave?
Do not assume that every field adjustment needs a revised permit, or that none does. Near Fallbrook Ave, the project address should be checked with the City of Los Angeles process rather than relying on practices from a neighboring jurisdiction. The Los Angeles Department of Building and Safety plan-check and permit framework is the appropriate starting point for determining how a scope change should be handled.
If the finding changes approved structural work, plans, or details subject to review, the project may need coordination with LADBS, the design team, and the inspector. Framing inspections are part of the applicable construction-stage process, and LADBS provides guidance on building inspections. Keep the correction visible until required inspections, engineer observations, and documentation are complete.
This is not just paperwork. Closing a wall before an applicable review can create avoidable reopening, delay, and uncertainty about whether the correction matches the approved path.
What should a clear framing change order include?
A change order should make the condition understandable, not merely label it an “unforeseen issue.” It should distinguish known work from items that still require investigation or approval.
A useful framing-related change order identifies:
- The location and description of the exposed condition.
- Photos, measurements, and marked-up plan references where available.
- The proposed corrective work and who developed or approved it.
- Any remaining unknowns, such as concealed damage beyond the opened area.
- Effects on materials, labor, design coordination, permitting, inspections, and schedule.
- The cost basis, separating defined work from allowances where the full extent is not yet visible.
- Owner approval before proceeding, when practical and consistent with site safety.
No universal percentage or dollar amount applies to hidden framing work. The cost changes with accessibility, the extent of demolition, utility relocation, engineering, required materials, permit coordination, and whether the condition affects one room or a larger remodel.
What should you document before the framing is closed?
Photographs taken at the right time are useful long after a project is finished. They can show how a correction was completed, help locate utilities later, and support communication among the owner, contractor, design team, and inspector.
Keep a record of the affected room, wall or ceiling location, dimensions, photos before and after correction, utility locations, revised drawings or engineer details, permit status, inspection notes, and approved change orders. Ask where the documentation will be stored and who receives final copies.
This level of coordination matters during a full-home renovation, where a finding in one room can affect sequencing in adjacent spaces. It also applies where a new structure meets old construction, such as a home addition, because the connection between existing and new framing deserves careful verification.
How can you reduce the chance of hidden framing surprises?
No preconstruction process can see through every finished wall, floor, or ceiling. Old drawings, listing information, and a visual walk-through are useful references, not guarantees of concealed conditions. Still, early investigation can reduce avoidable surprises.
Discuss wall removals, fixture moves, large openings, new roof tie-ins, and utility relocations before work begins. A targeted exploratory opening may be worthwhile when a design depends on what is behind a wall. Build a decision process into the project before demolition, including who can authorize extra investigation and when engineering or permit coordination will be requested.
The practical takeaway is simple: preserve access to the discovery until the correction is verified. A thoughtful pause protects the design, the permit path, and the work already completed.
FAQ
What does a contractor do if a wall is not framed like the plans show?
The contractor should document the discrepancy, compare it with the project drawings, and avoid making structural assumptions based only on a partially opened wall. A layout difference may be resolved through revised nonstructural framing, while a possible bearing or seismic issue may need design-professional review. The affected work should remain open until the correction and any applicable inspection path are confirmed.
How can you tell if a wall is load-bearing after demolition?
You generally cannot confirm that from one clue alone. A wall’s relationship to roof framing, floor joists, beams, posts, foundations, and adjacent walls must be evaluated. Perpendicular joists or a wall below another wall can be useful observations, but they are not proof. If removal or alteration is planned, a qualified professional should verify the load path rather than relying on appearance.
Can damaged studs or joists be repaired without replacing them?
Sometimes, but the correct method depends on the type, location, and extent of damage. Minor nonstructural damage may call for a limited repair, while rot, insect damage, notching, drilling, or a compromised structural member may require replacement, sistering, or an engineered detail. The source of damage also needs correction. Replacing wood without addressing a leak or moisture path can repeat the problem.
Will an unexpected framing issue delay my remodel?
It can add time because the team may need to investigate, obtain engineering direction, order materials, revise drawings, coordinate permit review, or schedule inspection. The exact effect cannot be predicted without knowing the condition and approval path. A clear documented decision early usually causes less disruption than proceeding quickly, then reopening finished work after a problem is discovered.
Do all framing changes require a permit revision in Los Angeles?
No universal answer applies. The need for revised plans, permit coordination, or inspection depends on the approved scope and the nature of the change. A cabinet-related stud adjustment is different from changing a header, opening, post, or lateral-resistance element. Confirm the project-specific requirement through LADBS and the project team before concealing the work.
What should I ask before approving a framing change order?
Ask what was found, where it is located, what evidence supports the proposed remedy, and whether any uncertainty remains behind adjacent finishes. Also ask who designed or approved the correction, whether plans or permits need coordination, which inspections apply, and how the change affects schedule and cost. You should be able to understand both the immediate repair and the reason it is appropriate.
Could unexpected framing hide an electrical or plumbing problem too?
Yes. Framing discoveries often occur in the same cavities as electrical, plumbing, HVAC, gas, or low-voltage systems. A contractor should identify these services before cutting, drilling, or fastening into the exposed area. If a utility issue is found, the relevant licensed trade may need to evaluate it. Framing work should not be used as a substitute for diagnosing a separate utility problem.
Is a framing concern more likely during a kitchen or bathroom remodel?
Either type of project can expose hidden conditions, but the risks differ. Kitchen changes may involve wall openings, cabinets, appliance ventilation, and utility relocation. Bathroom work often reveals plumbing conflicts, wet-wall framing, or moisture-related deterioration. The scope of demolition and the proposed layout change matter more than the room label, which is why verification before enclosure is so useful.
Sources
Ready to discuss your project?
Discuss an unexpected framing condition near Fallbrook Ave with Renoa Design & Construction before the area is closed up.