
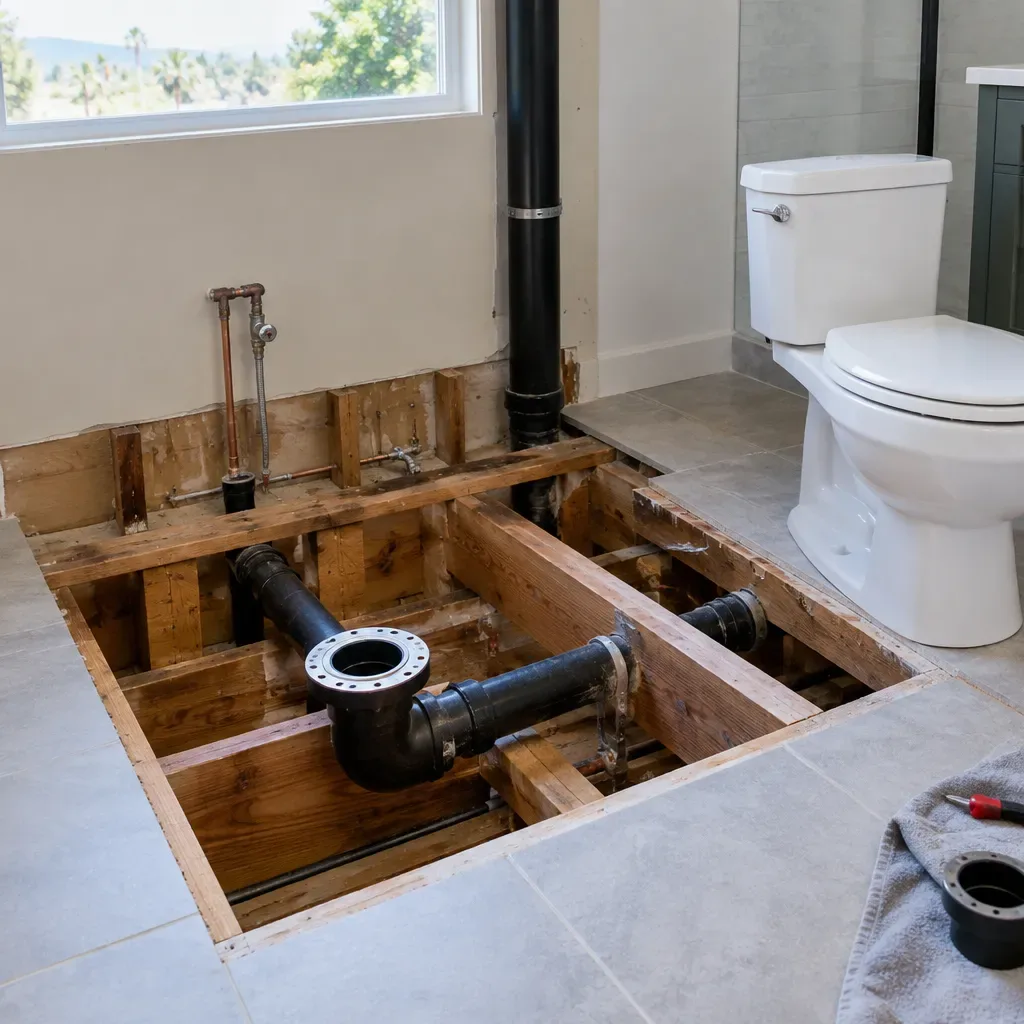
Can You Move a Bathroom Toilet in an Older Home Near Fallbrook Ave in West Hills?
Yes, a bathroom toilet can often be moved in an older home near Fallbrook Ave in West Hills, but it is not a simple fixture swap. The new location must work with the existing drain, vent, water supply, floor structure, and required clearances. In many cases, the drain route and access below or through the floor determine whether the new layout is practical.
Older construction does not automatically prevent a relocation. It does mean the existing piping, prior alterations, framing, slab or raised-floor assembly, and sewer direction should be inspected before anyone promises a scope or approves a final bathroom layout.
Quick Answer
Moving a toilet is feasible when a contractor can create an approved route for the waste line with proper slope and venting, connect the water supply, and preserve usable clearances around the fixture. A move to another wall may require opening the floor, walls, or both.
The biggest dividing line is access. A bathroom over a raised floor may allow work from below, while a bathroom on a concrete slab may require concrete removal and later patching to reroute the drain. The applicable permit and inspection path should also be confirmed for the address because relocating concealed plumbing is different from replacing a toilet in place.
What actually changes when a toilet is relocated?
The visible bowl and tank are only the final pieces. A true relocation usually changes several concealed parts of the bathroom system:
- The toilet flange, which is the fitting at the floor that connects the toilet to the drain.
- The branch drain, which carries waste from the toilet toward the building drain or sewer connection.
- The vent connection, which helps the drainage system flow properly and protects fixture traps.
- The water supply line and shutoff location.
- Floor, wall, and finish materials disturbed to reach the piping.
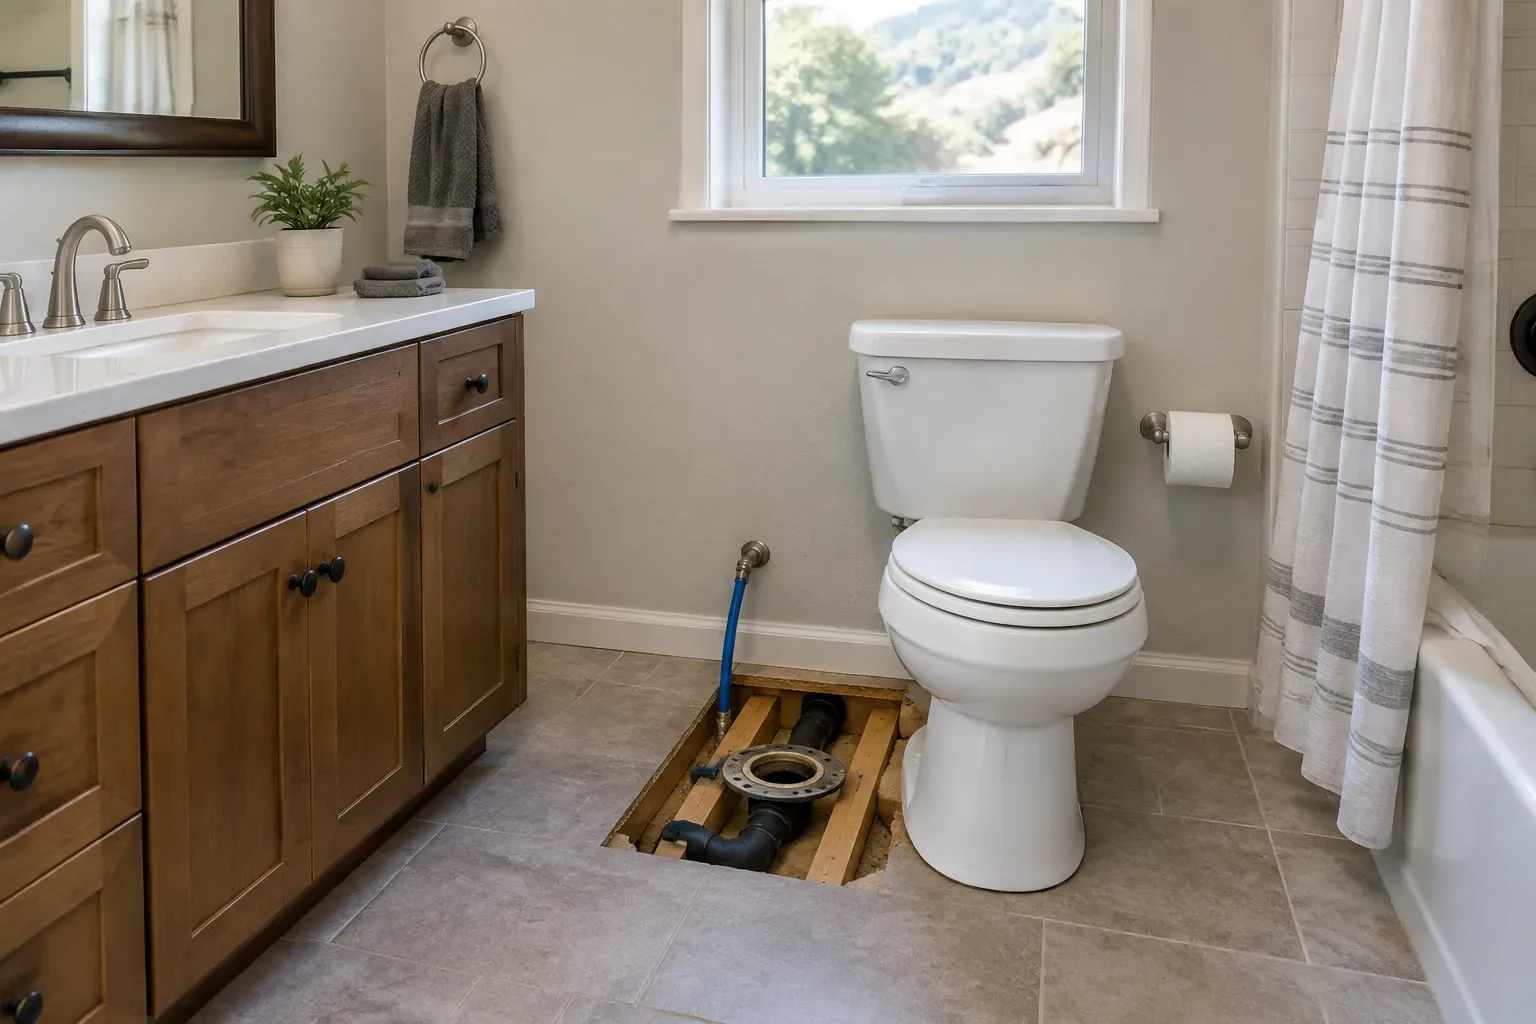
Drainage and venting are not cosmetic details. If the proposed route cannot maintain the required configuration, the new location may need to change, even if it looks ideal on a floor plan. The published California Plumbing Code text addresses drainage, venting, fixture installation, and related plumbing work; the locally adopted requirements and amendments still need confirmation with the authority having jurisdiction.
Does a concrete slab make toilet relocation harder?
Often, yes. It does not make the project impossible, but it can change demolition, plumbing access, and finish repair substantially. Before approving a plan, identify whether the bathroom floor is slab-on-grade or framed over an accessible space.
Bathroom over a raised floor
Access may be possible from a crawlspace or lower level, reducing the need to open the finished bathroom floor. Joists, beams, pipe clearances, and the route to the existing drain still control what can be done.
Bathroom over a concrete slab
The drain may be embedded in or beneath the concrete. Relocation can require carefully opening the slab, installing or revising piping, patching concrete, and rebuilding the finished floor.
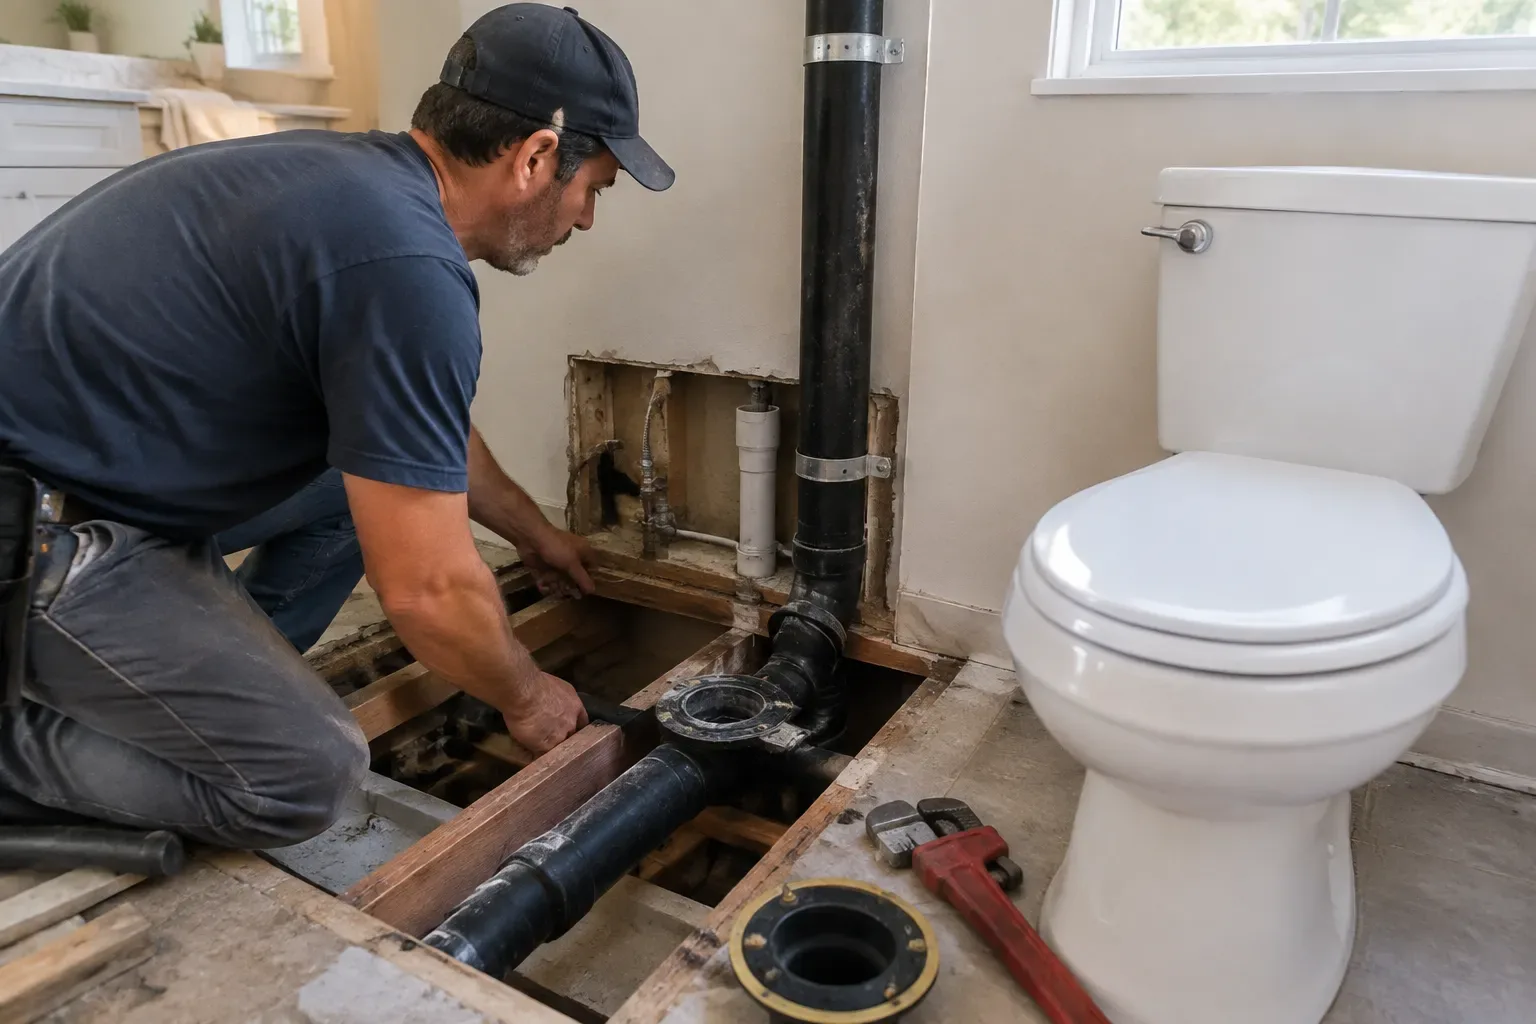
A slab is not the only challenge. A raised floor can also present limits if framing blocks a new drain route or if the connection to the existing branch line is poorly positioned.
Can you move a toilet to another wall?
Sometimes. The new wall needs more than open floor space. The design must allow the drain to reach the existing plumbing system, provide a workable vent connection, and preserve room for the door, vanity, shower or tub, and user movement.
A contractor should mark the proposed toilet centerline before demolition and compare it with the existing flange location and drain direction. That review often reveals whether the layout is a straightforward reroute, a more extensive floor-opening project, or a plan worth revising before finishes are selected.
Do not assume a symptom or visual clue proves what lies below the floor. A toilet positioned near an exterior wall, for example, does not prove that the drain or vent can be easily rerouted there. An inspection or construction documentation is needed to confirm the existing conditions.
What should be inspected in an older bathroom before pricing the move?
The useful question is not simply, “Can it be moved?” It is, “What has to change to move it correctly?” Existing concealed conditions can affect both the design and the construction sequence.
- Document the existing bathroom with photographs and measurements, including the toilet, vanity, bathing area, door swings, and visible plumbing access points.
- Mark the proposed toilet location and check how it affects walking space, fixture clearances, and door operation.
- Identify the existing flange, branch-drain direction, likely vent route, water supply path, and whether the floor is slab or raised framing.
- Investigate accessible areas and available drawings for prior alterations, unusual framing, abandoned pipe, or incompatible drain materials.
- Confirm the permit and inspection requirements for the property’s specific jurisdiction and the final scope before work begins.
- Coordinate demolition, plumbing, floor repair, waterproofing, drywall, tile, and fixture installation as one sequence.
Potential causes of added scope include unexpected framing, prior unpermitted work, an incompatible pipe connection, or a drain route that does not suit the proposed plan. A professional finding requires inspection; none of these conditions can be confirmed from the toilet’s current location alone.
When is it smarter to keep the toilet where it is?
Keeping the fixture in place can be the better choice when the current drain route is difficult to alter, the desired improvement is mostly visual, or the proposed position creates awkward door and vanity conflicts. A new vanity, shower configuration, tile plan, lighting layout, or storage design may improve the room without moving the toilet drain.
Relocation becomes more compelling when it solves a real layout problem, such as a cramped entry, an unusable vanity wall, or a shower expansion that cannot work around the existing fixture. It can also make practical sense during broader bathroom remodeling, because flooring, wall finishes, waterproofing, and fixture installation are already being coordinated.
The common mistake is approving a new layout based only on what is visible. That can lead to a design revision after demolition, when the actual drain, vent, and structural conditions become clear.
Will a toilet relocation need a permit near West Hills?
A project-specific answer depends on the address, jurisdiction, and scope. Near Fallbrook Ave, the applicable city or county authority should be verified rather than assumed. Replacing a toilet at the existing connection is different from changing concealed drain, vent, or water piping.
Because relocation commonly alters concealed plumbing, it may involve a plumbing permit, inspections, and potentially related building work where floor or structural assemblies are opened. This overview of bathroom renovations that may require an LADBS permit can help frame the question, but it does not replace confirmation for a specific property and plan.
How does sewer direction affect the proposed layout?
The existing branch drain and its route toward the building sewer influence how far and in which direction the toilet can be moved. They affect the available path, required slope, potential cleanout considerations, and the amount of floor or slab disruption needed.
A proposed location that sits close to the existing toilet may still require a complex route if the branch line runs away from it. Conversely, a more noticeable layout change can sometimes be workable if access and pipe routing are favorable. The design should follow verified plumbing conditions, not just a preferred fixture arrangement.
How can a remodel keep the plumbing work from disrupting the finished bathroom?
Sequencing matters. Once the final layout is verified, the work should be planned so concealed plumbing is completed and inspected before finishes conceal it again. Floor repair, wall closure, waterproofing in wet areas, tile, cabinetry, and fixture set should follow the plumbing work in a coordinated order.
For a bathroom that is part of a larger redesign, coordinating the change with a full home renovation can help align adjacent walls, electrical updates, and finish transitions. That does not guarantee lower cost, but it can avoid duplicating demolition and finish repair that would otherwise occur in separate projects.
The practical takeaway is simple: choose the new toilet location only after the drain route, venting, floor construction, clearances, and local permit path have been checked on site.
FAQ
Can I move a toilet a few feet without moving the plumbing?
No. Even a small shift usually requires moving the toilet flange and revising the drain connection below the floor. The water supply may also need to move. The amount of work is not determined only by distance, because the direction of the existing branch drain, vent route, floor type, and needed clearances can make a short move more involved than expected.
Can a toilet be moved to an exterior wall?
It may be possible, but an exterior wall does not automatically provide a suitable plumbing route. The drain must connect correctly to the existing system, and the vent and water line must also be planned. Wall construction, insulation, access, and the location of the building drain can all affect the design. An on-site review should confirm feasibility before that wall becomes the basis of the layout.
Do I need to replace old plumbing if I move the toilet?
Not always. A relocation may connect to portions of existing piping if those materials, condition, and connections are suitable for the approved scope. However, opening the floor or walls can expose aging, altered, or incompatible components that need attention. A contractor or qualified plumbing professional should inspect accessible conditions rather than assume all existing pipe can remain or must be replaced.
Can I move a toilet during a shower remodel only?
Yes, but it is worth considering the entire room. Moving the toilet can affect tile areas, the vanity location, door swing, wall repair, and waterproofing transitions. If the shower project already requires demolition in those areas, combining the scopes may reduce repeated disruption. If the toilet move does not improve the layout enough, leaving it in place may be the more sensible choice.
What should I measure before asking for a toilet relocation estimate?
Measure the current bathroom dimensions, existing toilet centerline, distances to nearby walls and fixtures, door swings, vanity depth, shower or tub footprint, and any access below the bathroom. Photographs of visible supply and drain access are useful too. These measurements do not replace an inspection, but they help start a productive layout discussion and identify questions that need site verification.
Can a toilet drain be rerouted under a tiled floor?
Yes, but the tile and underlying floor assembly may need to be removed or opened to reach the drain. The exact approach depends on whether the bathroom is over framing or concrete and where the existing line runs. Trying to preserve every finish while changing concealed piping can limit access and create impractical repair work, so the tile plan should be considered early.
Is replacing a toilet the same as relocating it for permit purposes?
Usually, they are different scopes. Replacing a fixture at its existing connection may involve far less concealed work than moving the flange, drain, vent, or water line. Permit requirements depend on the jurisdiction and final work scope, so confirm the requirement with the authority having jurisdiction or the project team rather than relying on a general rule for another property.
Who should inspect an older home before a toilet is moved?
A qualified remodeling contractor can assess the overall layout, demolition, finish restoration, and coordination needs, while the plumbing scope should be evaluated by an appropriately qualified professional. The inspection should focus on the existing flange, drain path, venting, water supply, floor construction, framing, and access. If there are concerns outside the remodeling scope, such as a sewer issue requiring specialized evaluation, those should be addressed separately.
Sources
Ready to discuss your project?
Request an on-site layout review for a proposed toilet move in a West Hills bathroom.