
Kitchen ventilation planning
What Should You Know Before Adding a Gas Range Hood to a Kitchen Near Sherman Way in Canoga Park?
Plan the hood, duct route, cabinet fit, airflow and permit questions before construction begins.
Quick Answer
Start with the range model, hood specifications, cabinet dimensions and a proposed route to the exterior. Hood airflow is only one part of the decision: a powerful unit can still perform poorly if it is too narrow, mounted outside its approved height range, connected to a restrictive duct path or unable to receive enough replacement air.
Before ordering a hood, confirm that the selected unit can capture the range, fit the cabinet layout, connect to a realistic exterior duct route and meet its manufacturer instructions. For a gas range, a ducted hood is usually the stronger planning choice because it can move cooking byproducts, heat, moisture and grease outdoors. A recirculating hood can be an alternative where exterior ducting is impractical, but it has important limits.
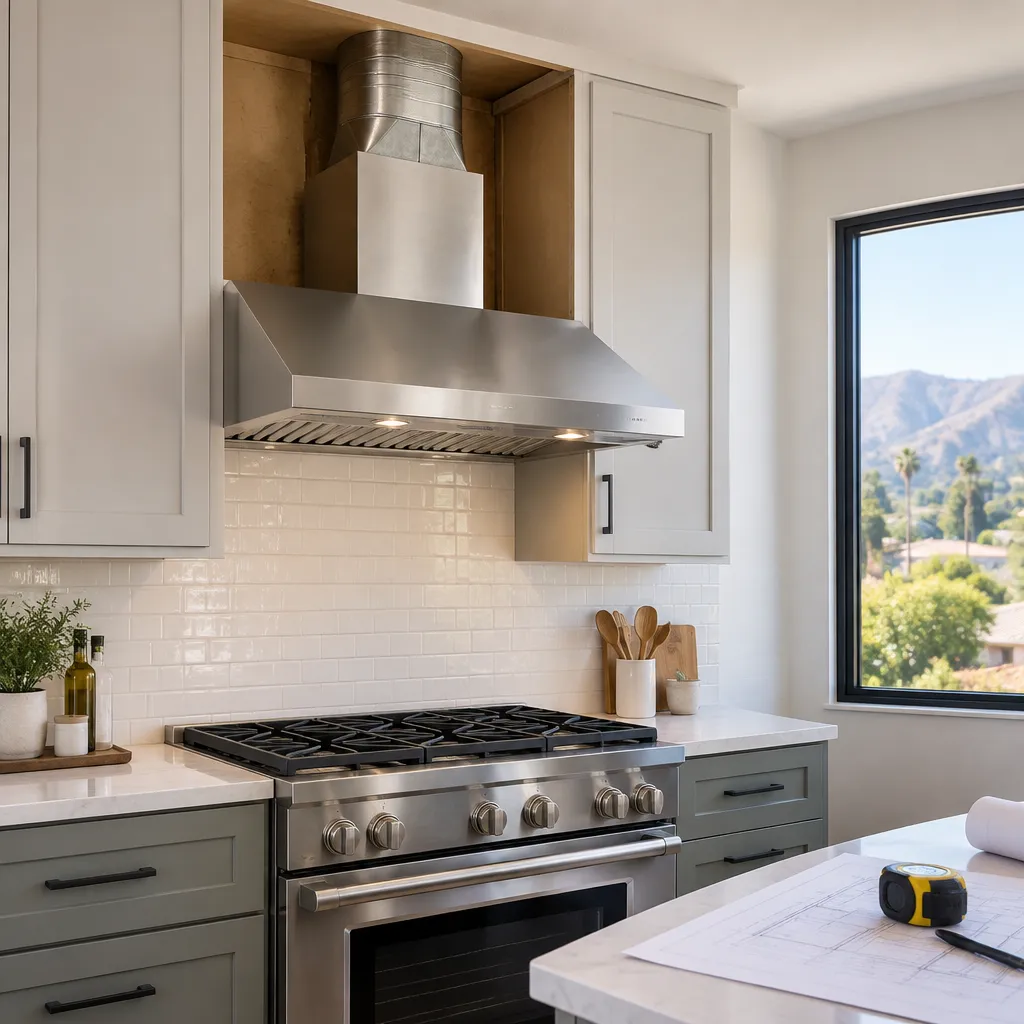
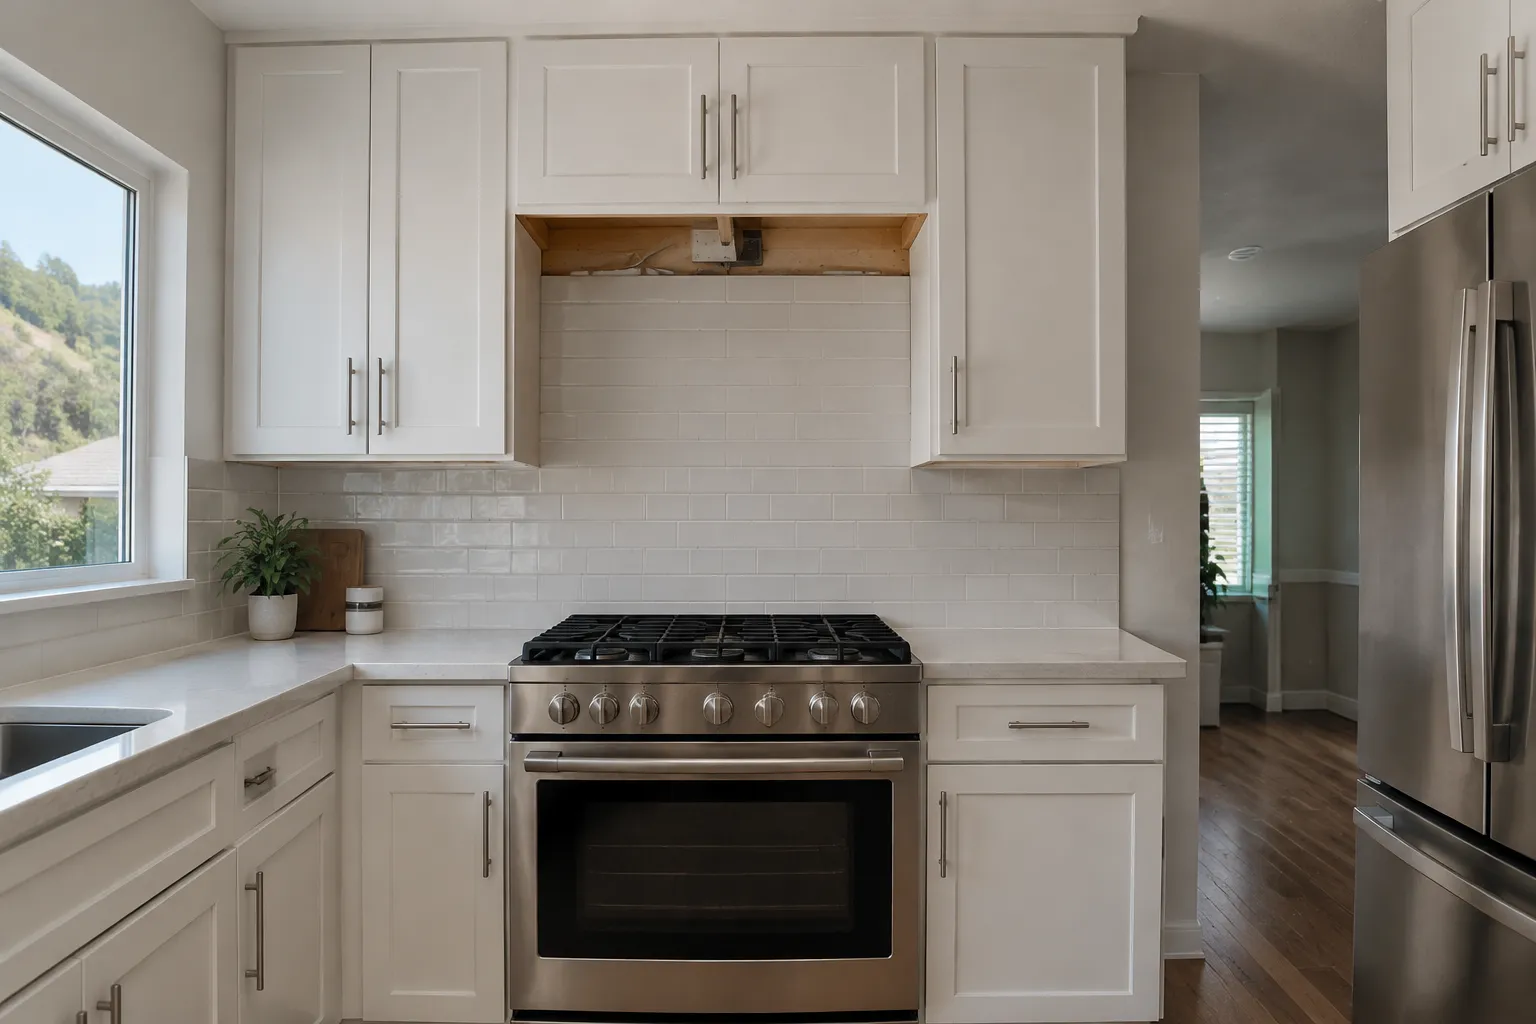
Illustrative hypothetical planning visual: a new gas range beneath an existing upper cabinet may show a cabinet that is too shallow, no usable chase above it, or an exterior route that conflicts with framing or another building system. Identifying those constraints before cabinetry is finalized can prevent a change order later.
For a hood project near Sherman Way, the street is a useful location reference, not evidence that a particular kitchen has a certain wall type, vent path or permit requirement. Canoga Park is within the City of Los Angeles, so the proposed scope should be reviewed and current City requirements and applicable code guidance verified rather than inferred from the neighborhood.
01 / Ventilation choice
Choose ventilation based on what it can remove
A gas range creates combustion byproducts in addition to the steam, grease and odors produced by cooking. The U.S. Environmental Protection Agency explains combustion products and indoor-air considerations, which is one reason effective kitchen exhaust and proper appliance operation matter.
Ducted hoods send air outdoors
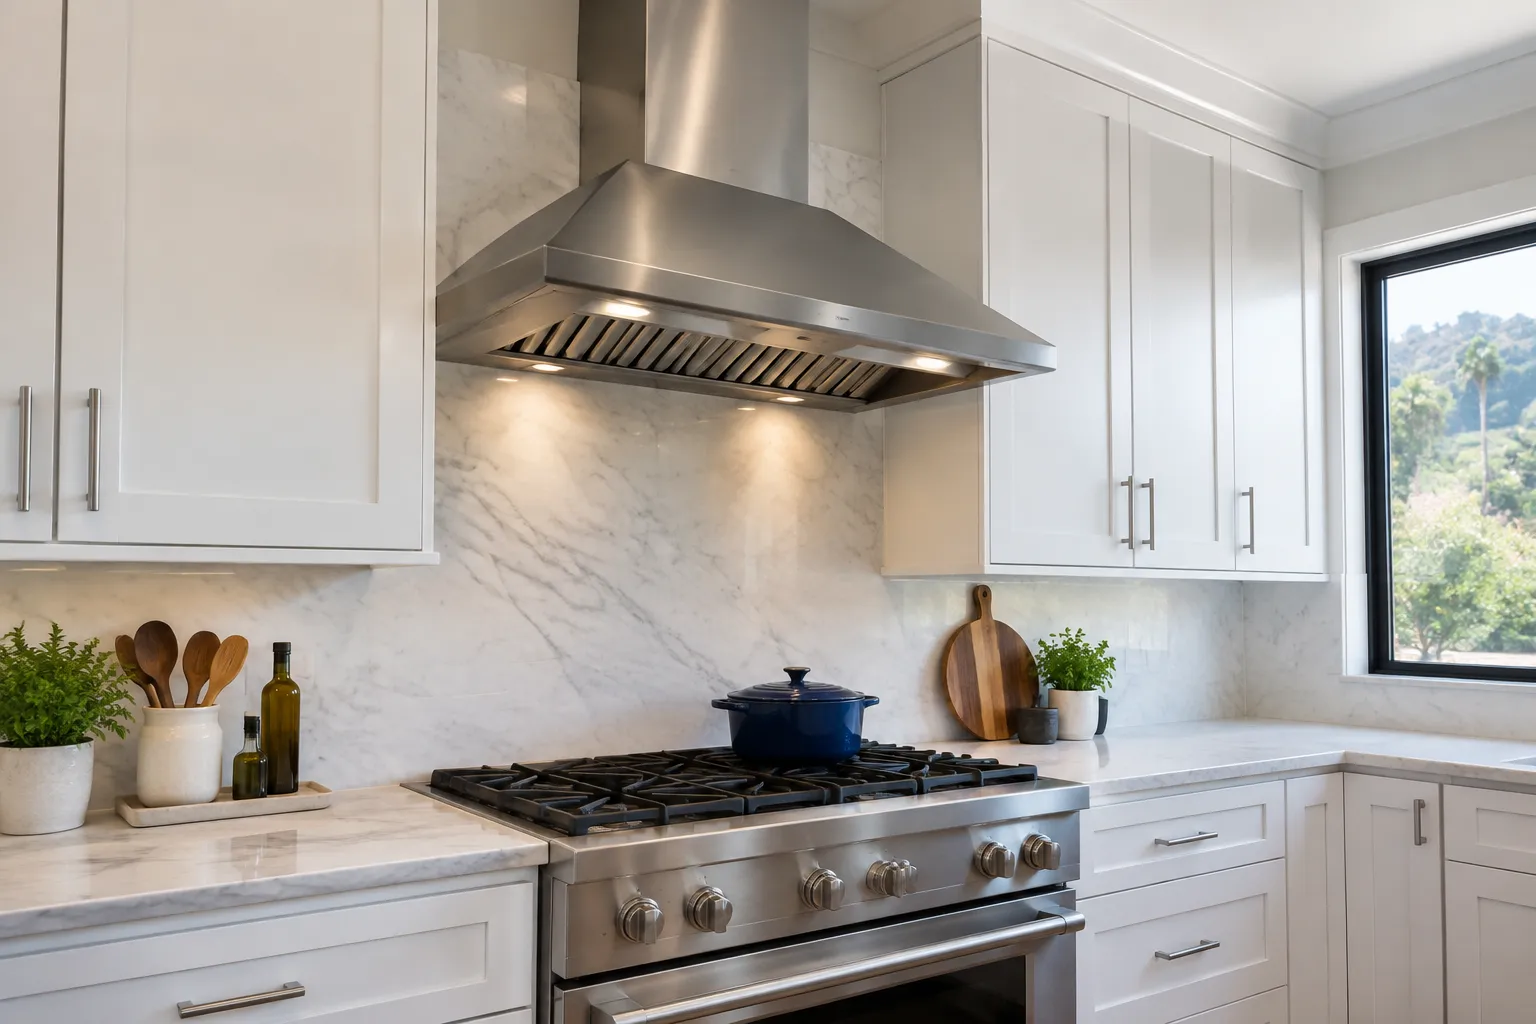
A ducted hood draws kitchen air through the hood and discharges it outside through a dedicated duct and exterior termination. This is generally the most complete option for removing heat, moisture, grease-laden air and cooking odors from the kitchen.
The route has to be planned, not improvised. Its length, number of turns, duct size, material, termination location and obstructions can all affect performance. A route that looks short on a cabinet drawing may become more complicated after framing, plumbing, electrical wiring or existing mechanical equipment is evaluated.
Recirculating hoods have a narrower role
A recirculating hood filters air and returns it to the room. It can be useful when an exterior route is not feasible, and it may help reduce some odors and airborne grease when filters are maintained. It does not provide the same removal of heat, water vapor or combustion-related pollutants as an exterior-vented system.
That difference matters most for frequent cooking, high-heat cooking and a gas range. A recirculating model should be selected only after reviewing the manufacturer’s stated configuration, filters and maintenance requirements.
Hood coverage
Choose a hood that adequately covers the cooking surface, not merely the space available between cabinets. A wider capture area can be more useful than adding airflow to a poorly sized canopy.
Practical duct route
Map the route from the hood connection to the exterior before cabinet work begins. Each bend, restriction and inaccessible cavity should be considered during planning.
Compatible installation
Use the hood and range manufacturers’ current instructions for mounting height, electrical requirements, duct connection and any listed limitations.
02 / Airflow and capture
Do not choose a hood by CFM alone
CFM, or cubic feet per minute, describes the rated volume of air a hood moves. It is a useful specification, but it is not a universal answer to the question of what a gas range needs. The correct selection depends on the cooking surface, hood geometry, installation height, blower design and actual duct system.
A larger blower does not automatically create better capture. If the hood is mounted too high, is too narrow for the range, or has a long restrictive duct run, smoke and steam can escape around the capture area before the blower removes them. More airflow can also mean more noise, which may lead people to use the hood less often.
Use the range and hood manufacturer instructions as the first project-specific reference. They can identify approved mounting ranges, duct connection sizes, electrical needs and whether the model may be installed in recirculating mode. Product instructions are not interchangeable between models.
A useful planning comparison
| Question | Why it matters | What to document |
|---|---|---|
| How wide is the cooking surface? | The hood needs enough capture area for front and side burners. | Range make, model and width. |
| How deep are the upper cabinets? | Cabinet depth can affect hood projection and headroom. | Cabinet depth and distance to the cooking surface. |
| Where can the duct leave the kitchen? | An exterior route determines feasibility and construction scope. | Photos of the wall, cabinet above and accessible attic or crawlspace areas, if safely visible. |
| How many turns are proposed? | Turns and restrictions add resistance to airflow. | A simple route sketch from hood to termination. |
A hypothetical example: a homeowner selects a 36-inch gas range and plans a 36-inch hood under a cabinet. Before purchase, the project team should compare the hood’s actual canopy depth and approved mounting range with the range manufacturer’s requirements, then trace the duct connection through the cabinet and toward an exterior wall or roof location. If the route requires several tight turns or a reduced duct size, the team should reassess the hood and route together instead of treating the duct as an afterthought.
03 / Existing conditions
Check the cabinet, wall and utility conditions before finalizing the layout
The hood affects more than the space immediately above the range. A ducted installation may require changes to upper cabinetry, a soffit, drywall, framing access, electrical supply and an exterior wall or roof penetration. The gas connection itself should not be moved or altered as a do-it-yourself step.
In another common planning situation, a homeowner wants a concealed insert hood inside a custom wood surround. An insert can create a clean appearance, but the finished enclosure must accommodate the listed insert, its required clearances, service access and duct connection. A decorative surround cannot substitute for the hood manufacturer’s installation requirements.
Information to gather before a consultation
- The range make, model and specification sheet
- The proposed hood make, model and installation guide
- Width, depth and height of the range, upper cabinets and ceiling
- A straight-on photo of the range wall and photos inside the cabinet above it
- Any safely accessible view of the likely duct route
- The preferred exterior discharge location, if known
- Details of planned cabinet replacement, backsplash work or electrical changes
04 / Building systems
Understand makeup-air and pressure concerns
Exhausting air from a home means replacement air must enter somehow. With a higher-airflow kitchen hood, the amount of exhausted air and the home’s overall tightness can make that question more important. The concern is not solved by assuming that an open window is always an adequate permanent strategy.
The California Building Standards Commission publishes current California code resources. Applicable mechanical provisions, local enforcement practices and the project scope should be reviewed before stating that a particular hood requires a particular makeup-air solution. The California Mechanical Code resource is a reference point, but the adopted edition and any local requirements must be verified for the permit application and installation.
A project professional may assess the selected hood’s rated airflow, the planned duct system, other fuel-burning appliances, the home’s ventilation arrangement and the proposed remodeling scope. This is especially relevant when a kitchen upgrade combines a high-airflow hood with a tightly sealed renovation, new windows or changes to other exhaust systems.
05 / Scope and approvals
Permit questions should be answered from the actual scope
Installing a replacement hood in an existing location may be a different project from adding new ductwork, cutting an exterior opening, altering cabinets, installing a new circuit or changing gas piping. Permit applicability can depend on that exact scope and on the work shown in the plans.
For projects in the City of Los Angeles, use the Los Angeles Department of Building and Safety permit and plan-check guidance to begin the current review process. Do not rely on a general online answer as a permit determination. The existing article on kitchen remodeling permit questions in Woodland Hills provides related planning context, but the authority having jurisdiction decides what applies to a specific Canoga Park project.
Coordinate ventilation before the kitchen is built around it
Ventilation works best when it is considered early, alongside appliance selection and cabinet design. This is particularly important if the range wall is being moved, the hood will be concealed in custom cabinetry, or the desired exterior route requires work beyond the kitchen.
For a broader renovation, kitchen remodeling planning can coordinate cabinetry, appliance locations, finishes and the building-system work that supports them. If the hood is one part of a larger project, kitchen remodel cost considerations can also help explain why concealed ductwork, electrical changes and exterior work may affect the overall scope.
The practical takeaway is simple: select the range and hood as a compatible pair, trace a feasible duct route, preserve required access and clearances, then confirm the permit path before construction begins.
Plan the ventilation scope before construction
If the hood project is part of a kitchen renovation, bring the range model, proposed hood specifications, photos and measurements to the planning conversation.
Frequently Asked Questions
Does a gas range need a hood that vents outside?
A ducted hood is generally the stronger option for a gas range because it can exhaust cooking byproducts, heat, moisture and grease outdoors. A recirculating hood may be an option when exterior ducting is not feasible and the selected model is listed for that use, but it does not remove heat and moisture from the room in the same way. Compare the hood manufacturer’s instructions with the planned kitchen conditions before choosing either configuration.
What CFM range hood do I need for a gas stove?
There is no single CFM number that fits every gas stove. Hood width, canopy depth, mounting height, cooking style, blower design and duct resistance all affect capture. Start with the range and hood manufacturers’ instructions, then evaluate the actual duct route. A high CFM rating alone does not compensate for a hood that is too narrow, too high or connected to a restrictive duct system.
Can a range hood vent through an exterior wall?
Yes, an exterior wall route can be feasible when the layout and approved installation method support it. The route still needs review for framing, utilities, duct material, termination details and weatherproofing. The shortest-looking path is not necessarily the best one if it requires unsuitable bends, conflicts with building systems or cannot meet manufacturer instructions.
Can I use flexible duct for a kitchen range hood?
Do not assume flexible duct is acceptable for a range hood. The hood manufacturer’s installation instructions and the applicable mechanical requirements should guide the duct material and configuration. Flexible duct may not be permitted or suitable for the selected hood; follow the manufacturer’s instructions and applicable requirements. Confirm the specified duct type, diameter and connection method before cabinetry or wall finishes conceal the work.
How high should a range hood be above a gas range?
Follow the specific hood and range manufacturer instructions. Approved mounting ranges vary by model, and the installation must also preserve the appliance’s required clearances. Mounting a hood too high can reduce capture, while mounting it outside the listed range can create compatibility or safety issues. Record the countertop, cooking-surface, cabinet and ceiling dimensions before selecting the model.
Does a high-CFM range hood require makeup air?
It may, depending on the hood’s airflow, the home and the applicable requirements. Exhausting a larger volume of air can affect pressure conditions and how replacement air enters the home. The relevant code edition, local requirements, other combustion appliances and project scope should be reviewed by qualified professionals. Do not assume that opening a window resolves every makeup-air consideration.
Do I need a permit to add a range hood in Canoga Park?
The answer depends on the work involved. New ductwork, an exterior penetration, electrical work, cabinet alteration, structural changes or gas-piping changes can affect the permit path. Canoga Park is within the City of Los Angeles, so confirm the proposed scope with LADBS or the qualified professionals preparing the work. A permit decision should be based on the actual plans, not only on the hood type.
Can I install the hood after new cabinets are in place?
Sometimes, but early coordination is safer. The hood’s body, blower, duct connection, electrical needs and required clearances can influence cabinet depth, cabinet height and the space above the range. If the duct path or electrical work is not planned before cabinets are installed, finished cabinetry may need to be modified later.
What should I bring to a kitchen ventilation consultation?
Bring appliance information, measurements and clear photos. The most useful items are the range and hood model numbers, manufacturer specification sheets, cabinet and ceiling dimensions, photos of the range wall and cabinet interior, and a sketch of the likely route outdoors. That information helps distinguish a straightforward replacement from a project that needs cabinet, electrical, duct or permit coordination.
Resources
- U.S. Environmental Protection Agency: Combustion Products
- California Building Standards Commission: Codes
- California Mechanical Code resource
- Los Angeles Department of Building and Safety: Plan Check and Permits